

575 Oxford Lane, Lindenhurst, Illinois 60046
Subdivision > Providence Woods
Sorry, we are updating photos, please update this page in 15 minutes
$395,000
|
Sold
|
|
| Status: | Closed |
| Sqft: | 2,925 |
| Cost/Sqft: | $140 |
| Beds: | 4 |
| Baths: | 3 |
| Year Built: | 2005 |
| Property Taxes: | $14,270 |
| Days On Market: | 4229 |
| Lot Size: | 0,00 |
Description
Awesome gourmet kitchen with 42" cabinets, granite counters and top of the line SS appliances highlight this gorgeous 4 bedroom "Landmark" home in desirable Providence Woods. Walking distance to award winning Millburn school and park. Sunny breakfast room. Family room with fireplace. Hardwood floors. Huge master bedroom suite with luxury bath. Large fenced yard close to new trails. Wonderful home for entertaining.
Property Specifics
| Single Family | |
| — | |
| Traditional | |
| 2005 | |
| Full | |
| Cedar | |
| Shake | |
| HUDSON | |
| No | |
| — |
| Lake | |
| Providence Woods | |
| 500 / Annual | |
| Other | |
| Public | |
| Public Sewer, Sewer-Storm | |
| Central Air | |
| Natural Gas, Forced Air | |
| 08878677 | |
| 02362020360000 |
Nearby Schools
| NAME: | DISTRICT: | DISTANCE: | |
|---|---|---|---|
|
Grade School
Millburn C C School |
24 | — | |
|
Middle School
Millburn C C School |
24 | Not in DB | |
|
High School
Lakes Community High School |
117 | Not in DB | |
Property History
| DATE: | EVENT: | PRICE: | SOURCE: |
|---|---|---|---|
| 22 May, 2015 | Sold | $395,000 | MRED MLS |
| 11 Apr, 2015 | Under contract | $409,900 | MRED MLS |
| 1 Apr, 2015 | Listed for sale | $409,900 | MRED MLS |
Sorry, we are updating photos, please update this page in 15 minutes
Room Specifics
All Bedroom Info:
Total Bedrooms: 4
Bedrooms Above Ground: 4
Bedrooms Below Ground: 0
Total Bedrooms: 4
Bedrooms Above Ground: 4
Bedrooms Below Ground: 0
Second Bedroom Info:
Dimensions: —
Location: —Dimensions: —
Floor Type: Carpet
Third Bedroom Info:
Dimensions: —
Location: —Dimensions: —
Floor Type: Carpet
Fourth Bedroom Info:
Dimensions: —
Location: —Dimensions: —
Floor Type: Carpet
Bathroom Info:
Full Bathrooms: 3
Partial Bathrooms: 1Full Bathrooms: 3
Bathroom Amenities: Whirlpool, Separate Shower, Double Sink
Bathroom in Basement: 0
Dining Room Info:
Dimensions: —
Location: —Dimensions: —
Floor Type: Carpet
Kitchen Info:
Dimensions: —
Location: —Dimensions: —
Floor Type: Hardwood
Features: Eating Area-Table Space
Living Room Info:
Dimensions: —
Location: —Dimensions: —
Floor Type: Carpet
Family Room Info:
Dimensions: —
Location: —Dimensions: —
Floor Type: Carpet
Additional Rooms Info:
Rooms: Breakfast Room, Utility Room-1st Floor
Basement: FullRooms: Breakfast Room, Utility Room-1st Floor
Other Specifics
| 3 | |
| Concrete Perimeter | |
| Garage | |
| — | |
| — | |
| — | |
| Brick Paver Patio | |
| Fenced Yard, Landscaped, Wooded, Rear of Lot | |
| 66X105X165X150 | |
| Unfinished | |
| Full | |
| Vaulted/Cathedral Ceilings, Hardwood Floors, First Floor Laundry | |
| Stainless Steel Appliance(s) | |
| Not in DB | |
| Sidewalks, Street Lights, Street Paved | |
| — | |
| Wood Burning, Gas Starter |
Tax History
| Year | Property Taxes |
|---|---|
| 2015 | $14,270 |
Contact Agent
Nearby Similar Homes
2790 Delaware Lane, Lindenhurst, Illinois 60046
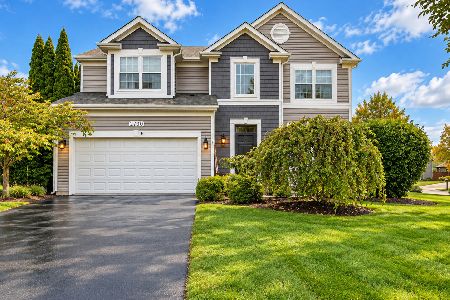
For Sale
$469,900
3 beds / 3.1 baths / 2,428 ft2
Single Family / Built: 1997
8
Nearby Sold Comparables
577 Oxford Lane, Lindenhurst, Illinois 60046

Sold
$424,900
5 beds / 2.1 baths / 3,441 ft2
Single Family / Built: 2004
3934
573 Oxford, Lindenhurst, Illinois 60046
Sold
$600,950
4 beds / 2.1 baths / 0 ft2
Single Family / Built: —
7359
573 Oxford Lane, Lindenhurst, Illinois 60046
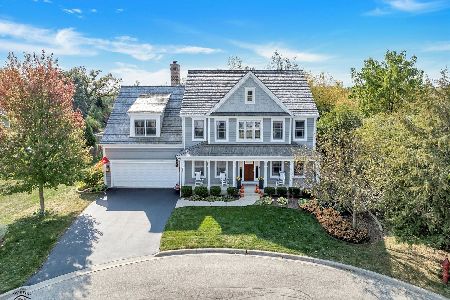
Sold
$657,000
4 beds / 3.1 baths / 3,265 ft2
Single Family / Built: 2006
744
574 Oxford Lane, Lindenhurst, Illinois 60046
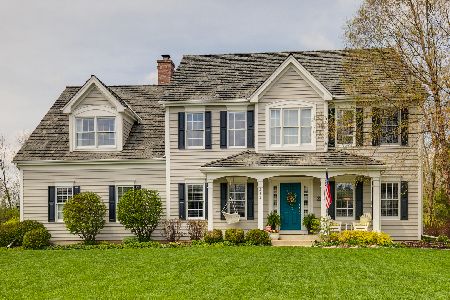
Sold
$459,900
4 beds / 3.1 baths / 3,077 ft2
Single Family / Built: 2006
2355
579 Oxford Lane, Lindenhurst, Illinois 60046
Sold
$384,900
5 beds / 2.1 baths / 3,815 ft2
Single Family / Built: 2006
3813
578 Oxford Lane, Lindenhurst, Illinois 60046

Sold
$660,000
4 beds / 2.1 baths / 3,300 ft2
Single Family / Built: 2006
945
Contact Agent
Listing Provided By
Kreuser & Seiler LTD
