

579 Oxford Lane, Lindenhurst, Illinois 60046
$390,579
|
Sold
|
|
| Status: | Closed |
| Sqft: | 3,815 |
| Cost/Sqft: | $101 |
| Beds: | 5 |
| Baths: | 3 |
| Year Built: | 2006 |
| Property Taxes: | $18,660 |
| Days On Market: | 3813 |
| Lot Size: | 0,39 |
Description
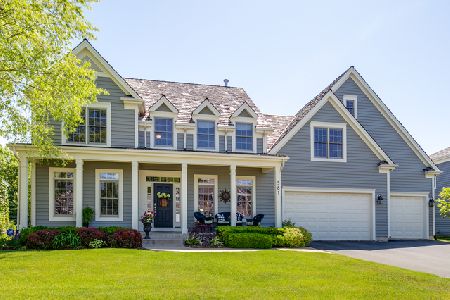
A Triple Treat! Condition easily made excellent, desirable location, and priced below market. The kitchen is a chef's dream with loads of cabinet and counter space. It's spacious and opens to the family room with a centerpiece fireplace and a comfortable screened in porch. Off of that is the huge backyard with play area and plenty of room to enjoy. Landscaping beds can be beautiful again will a little love and attention. The living room and library featuring a wall of shelving, cabinets, plenty of space, overlooks the large front porch. Relax and unwind in the ideal master bedroom suite with dual vanities, separate shower for more than one, and walk-in closet. The other bedrooms are spacious with ample closets and storage. You can enjoy all that the Lindenhurst lifestyle has to offer!
Property Specifics
| Single Family | |
| — | |
| Colonial | |
| 2006 | |
| Full | |
| Cedar | |
| Shake | |
| — | |
| No | |
| 0.39 |
| Lake | |
| Providence Woods | |
| 275 / Annual | |
| Insurance | |
| Public | |
| Public Sewer, Sewer-Storm | |
| Central Air, Zoned | |
| Natural Gas, Forced Air, Sep Heating Systems - 2+, Indv Controls, Zoned | |
| 09234077 | |
| 02362020340000 |
Nearby Schools
| NAME: | DISTRICT: | DISTANCE: | |
|---|---|---|---|
|
Grade School
Millburn C C School |
24 | — | |
|
Middle School
Millburn C C School |
24 | Not in DB | |
|
High School
Lakes Community High School |
117 | Not in DB | |
Property History
| DATE: | EVENT: | PRICE: | SOURCE: |
|---|---|---|---|
| 21 Jul, 2016 | Sold | $390,579 | MRED MLS |
| 11 Jun, 2016 | Under contract | $384,900 | MRED MLS |
| 21 May, 2016 | Listed for sale | $384,900 | MRED MLS |
Room Specifics
Total Bedrooms: 5
Bedrooms Above Ground: 5
Bedrooms Below Ground: 0
Dimensions: —
Floor Type: Carpet
Dimensions: —
Floor Type: Carpet
Dimensions: —
Floor Type: Carpet
Full Bathrooms: 3
Bathroom Amenities: Separate Shower, Double Sink
Bathroom in Basement: 0
Dimensions: —
Floor Type: Hardwood
Dimensions: —
Floor Type: Hardwood
Features: Eating Area-Breakfast Bar, Island, Pantry-Walk-in
Dimensions: —
Floor Type: Ceramic Tile
Dimensions: —
Floor Type: Hardwood
Dimensions: —
Floor Type: Hardwood
Rooms: Bedroom 5, Library
Other Specifics
| 3 | |
| Concrete Perimeter | |
| Garage | |
| — | |
| — | |
| — | |
| Porch, Porch Screened | |
| Cul-De-Sac | |
| 76X150X140X174 | |
| — | |
| Full | |
| Vaulted/Cathedral Ceilings, Hardwood Floors, Second Floor Laundry | |
| Range, Dishwasher, Refrigerator, Disposal, Stainless Steel Appliance(s) | |
| Not in DB | |
| Street Lights, Street Paved | |
| — | |
| Gas Log, Gas Starter, Includes Accessories |
Tax History
| Year | Property Taxes |
|---|---|
| 2016 | $18,660 |
Contact Agent
Nearby Similar Homes
Nearby Sold Comparables


Contact Agent
Listing Provided By
@properties
