

575 Spruce Tree, Cary, Illinois 60013
Subdivision > Patriot Meadows
Sorry, we are updating photos, please update this page in 15 minutes
$389,000
|
Sold
|
|
| Status: | Closed |
| Sqft: | 3,306 |
| Cost/Sqft: | $129 |
| Beds: | 4 |
| Baths: | 3 |
| Year Built: | 1991 |
| Property Taxes: | $9,993 |
| Days On Market: | 5300 |
| Lot Size: | 0,50 |
Description
This home has it all! Style, Design & Location! Backs to Prairie on Cul De Sac. Beautiful Remodeled High End Kitchen, Granite, Stainless, Breakfast Rm w/wood inlay Clng, Sun Rm open to Fam Rm w/Brk FP, Wood Flrs, 1st Flr Den/5th BR, Full fin. Bsmt w/Bar & rec rm, MBR Ste w/Closets galore/dressing area, luxury bath, private deck off MBR overlooks Nature preserve. Oversize 2 1/2 Car Garage! Impeccable Home!!
Property Specifics
| Single Family | |
| — | |
| Colonial | |
| 1991 | |
| Full, English | |
| Cedar | |
| Shake | |
| CUSTOM | |
| No | |
| 0.5 |
| Mc Henry | |
| Patriot Meadows | |
| 0 / Not Applicable | |
| None | |
| Public | |
| Public Sewer | |
| Central Air | |
| Natural Gas, Forced Air | |
| 08046655 | |
| 2007477028 |
Nearby Schools
| NAME: | DISTRICT: | DISTANCE: | |
|---|---|---|---|
|
Grade School
Three Oaks School |
26 | — | |
|
Middle School
Cary Junior High School |
26 | Not in DB | |
|
High School
Cary-grove Community High School |
155 | Not in DB | |
Property History
| DATE: | EVENT: | PRICE: | SOURCE: |
|---|---|---|---|
| 27 Jul, 2012 | Sold | $389,000 | MRED MLS |
| 5 May, 2012 | Under contract | $425,000 | MRED MLS |
| 19 Apr, 2012 | Listed for sale | $425,000 | MRED MLS |
Sorry, we are updating photos, please update this page in 15 minutes
Room Specifics
All Bedroom Info:
Total Bedrooms: 4
Bedrooms Above Ground: 4
Bedrooms Below Ground: 0
Total Bedrooms: 4
Bedrooms Above Ground: 4
Bedrooms Below Ground: 0
Second Bedroom Info:
Dimensions: —
Location: —Dimensions: —
Floor Type: Carpet
Third Bedroom Info:
Dimensions: —
Location: —Dimensions: —
Floor Type: Carpet
Fourth Bedroom Info:
Dimensions: —
Location: —Dimensions: —
Floor Type: Carpet
Bathroom Info:
Full Bathrooms: 3
Partial Bathrooms: 1Full Bathrooms: 3
Bathroom Amenities: Whirlpool, Separate Shower, Double Sink
Bathroom in Basement: 0
Dining Room Info:
Dimensions: —
Location: —Dimensions: —
Floor Type: Hardwood
Kitchen Info:
Dimensions: —
Location: —Dimensions: —
Floor Type: Hardwood
Features: Eating Area-Breakfast Bar, Eating Area-Table Space, Island, Pantry-Closet
Laundry Room Info:
Dimensions: —
Location: —Dimensions: —
Floor Type: Ceramic Tile
Living Room Info:
Dimensions: —
Location: —Dimensions: —
Floor Type: Hardwood
Family Room Info:
Dimensions: —
Location: —Dimensions: —
Floor Type: Hardwood
Additional Rooms Info:
Rooms: Breakfast Room, Den, Office, Recreation Room, Heated Sun Room, Walk In Closet, Workshop
Basement: Full, EnglishRooms: Breakfast Room, Den, Office, Recreation Room, Heated Sun Room, Walk In Closet, Workshop
Other Specifics
| 2.5 | |
| Concrete Perimeter | |
| Garage | |
| — | |
| — | |
| — | |
| Balcony, Patio, Porch, Storms/Screens | |
| Cul-De-Sac, Nature Preserve Adjacent, Landscaped, Wooded | |
| 90 X 232 | |
| Unfinished | |
| None | |
| Vaulted/Cathedral Ceilings, Bar-Wet, Hardwood Floors, First Floor Laundry | |
| Range, Microwave, Dishwasher, High End Refrigerator, Washer, Dryer, Disposal, Stainless Steel Appliance(s) | |
| Not in DB | |
| Sidewalks, Street Paved | |
| — | |
| Gas Log, Gas Starter |
Tax History
| Year | Property Taxes |
|---|---|
| 2012 | $9,993 |
Contact Agent
Nearby Similar Homes
875 Crabtree Lane, Cary, Illinois 60013
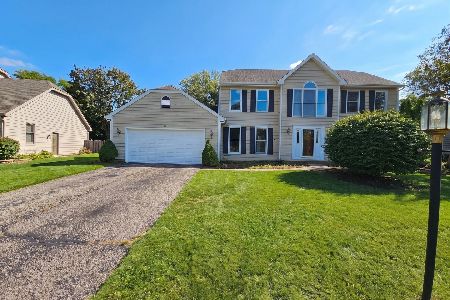
For Sale
$369,900
5 beds / 3.1 baths / 0 ft2
Single Family / Built: 1989
29
4 Montana Court, Cary, Illinois 60013
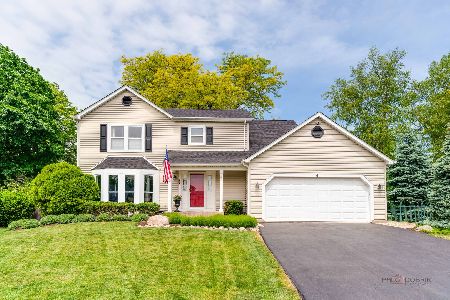
For Sale
$479,900
4 beds / 2.1 baths / 2,000 ft2
Single Family / Built: 1983
44
Nearby Sold Comparables
625 Spruce Tree Drive, Cary, Illinois 60013

Sold
$396,900
4 beds / 3.1 baths / 3,145 ft2
Single Family / Built: 1992
4589
535 Spruce Tree Drive, Cary, Illinois 60013
Sold
$429,900
4 beds / 3.1 baths / 4,800 ft2
Single Family / Built: 1991
4863
535 Spruce Tree Drive, Cary, Illinois 60013
Sold
$435,000
4 beds / 3.1 baths / 4,816 ft2
Single Family / Built: 1991
4015
665 Spruce Tree Drive, Cary, Illinois 60013
Sold
$434,900
4 beds / 2.2 baths / 3,743 ft2
Single Family / Built: 1991
3767
580 Spruce Tree Drive, Cary, Illinois 60013
Sold
$350,000
4 beds / 2.1 baths / 3,200 ft2
Single Family / Built: 1991
5301
600 Spruce Tree Drive, Cary, Illinois 60013
Sold
$374,500
4 beds / 2.1 baths / 3,358 ft2
Single Family / Built: 1992
4131
Contact Agent
Listing Provided By
RE/MAX Unlimited Northwest
