

575 Tuscan View Drive, Elgin, Illinois 60124
Subdivision > Edgewater By Del Webb
Sorry, we are updating photos, please update this page in 15 minutes
$327,343
|
Sold
|
|
| Status: | Closed |
| Sqft: | 2,274 |
| Cost/Sqft: | $139 |
| Beds: | 2 |
| Baths: | 3 |
| Year Built: | 2012 |
| Property Taxes: | $0 |
| Days On Market: | 5132 |
| Lot Size: | 0,00 |
Description
GREAT NEW FLOOR PLAN WITH 3-CAR TANDEM GARAGE. INCLUDES HARDWOOD FLOORS IN FOYER, KITCHEN, DINING. 36/42 STAGGERED CABINETS W/CRWN MOLDING, KITCHENAID SS APPLS. GRANITE C-TOPS, PENDANT & CAN LIGHTS; CERAMIC TILE BATHS, DOUBLE BOWL VANITY M/BATH. EXT. CEILING HEIGHT IN GRT ROOM. BAY WINDOW IN MSTRBEDRM. DBL FRENCH DOORS TO DEN. CUSTOM PAINT PKG. HOMESITE 484. PHOTOS OF SIMILAR HOME. AVAILABLE IN AUG. 2013.
Property Specifics
| Single Family | |
| — | |
| Ranch | |
| 2012 | |
| None | |
| Vinyl Siding, Brick | |
| Asphalt | |
| WASHINGTON | |
| No | |
| — |
| Kane | |
| Edgewater By Del Webb | |
| 191 / Monthly | |
| Insurance, Clubhouse, Exercise Facilities, Pool, Lawn Care, Snow Removal, Other | |
| Public | |
| Public Sewer | |
| Central Air | |
| Natural Gas, Forced Air | |
| 08184390 | |
| 0620477003 |
Nearby Schools
| NAME: | DISTRICT: | DISTANCE: | |
|---|---|---|---|
|
Grade School
Otter Creek Elementary School |
46 | — | |
|
Middle School
Abbott Middle School |
46 | Not in DB | |
|
High School
Larkin High School |
46 | Not in DB | |
Property History
| DATE: | EVENT: | PRICE: | SOURCE: |
|---|---|---|---|
| 7 Aug, 2013 | Sold | $327,343 | MRED MLS |
| 25 Apr, 2013 | Under contract | $314,968 | MRED MLS |
| — | Last price change | $312,968 | MRED MLS |
| 21 Oct, 2012 | Listed for sale | $292,820 | MRED MLS |
Sorry, we are updating photos, please update this page in 15 minutes
Room Specifics
All Bedroom Info:
Total Bedrooms: 2
Bedrooms Above Ground: 2
Bedrooms Below Ground: 0
Total Bedrooms: 2
Bedrooms Above Ground: 2
Bedrooms Below Ground: 0
Second Bedroom Info:
Dimensions: —
Location: —Dimensions: —
Floor Type: Carpet
Bathroom Info:
Full Bathrooms: 3
Partial Bathrooms: 1Full Bathrooms: 3
Bathroom Amenities: Separate Shower, Double Sink, Soaking Tub
Bathroom in Basement: 0
Dining Room Info:
Dimensions: —
Location: —Dimensions: —
Floor Type: Hardwood
Kitchen Info:
Dimensions: —
Location: —Dimensions: —
Floor Type: Hardwood
Additional Rooms Info:
Rooms: Den, Great Room
Basement: NoneRooms: Den, Great Room
Other Specifics
| 3 | |
| Concrete Perimeter | |
| Garage | |
| — | |
| — | |
| — | |
| — | |
| — | |
| 65X112 | |
| — | |
| Full | |
| Hardwood Floors | |
| Range, Microwave, Dishwasher, Disposal | |
| Not in DB | |
| Clubhouse, Pool, Tennis Courts, Sidewalks, Street Lights | |
| — | |
| — |
Tax History
| Year | Property Taxes |
|---|
Contact Agent
Nearby Similar Homes
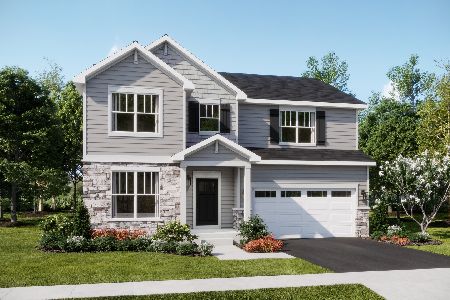
2173 Sandpiper Way, Elgin, Illinois 60124

For Sale
$533,500
2 beds / 2.0 baths / 2,218 ft2
Single Family / Built: 2007
13
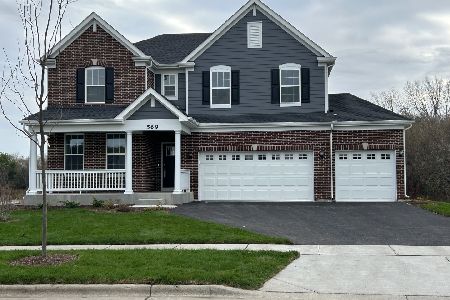
2519 Edgewater Drive, Elgin, Illinois 60124

For Sale
$519,900
2 beds / 2.0 baths / 2,014 ft2
Single Family / Built: 2005
26
2467 Vista Trail, Elgin, Illinois 60124

For Sale
$620,000
2 beds / 2.1 baths / 3,071 ft2
Single Family / Built: 2006
4
2480 Harvest, Elgin, Illinois 60124

For Sale
$439,900
2 beds / 2.0 baths / 1,813 ft2
Single Family / Built: 2006
24
Nearby Sold Comparables
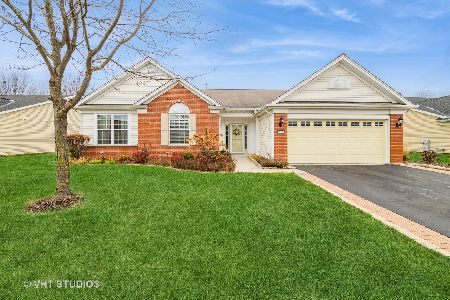
573 Tuscan View, Elgin, Illinois 60124
Sold
$499,500
3 beds / 2.0 baths / 2,655 ft2
Single Family / Built: 2012
669
577 Tuscan View Drive, Elgin, Illinois 60124

Sold
$332,100
2 beds / 2.1 baths / 2,521 ft2
Single Family / Built: 2012
5224
579 Tuscan View Drive, Elgin, Illinois 60124
Sold
$339,000
2 beds / 2.1 baths / 2,274 ft2
Single Family / Built: 2010
5564
581 Tuscan View Drive, Elgin, Illinois 60124
Sold
$290,000
2 beds / 2.0 baths / 2,165 ft2
Single Family / Built: 2010
5640
582 Tuscan Vw, Elgin, Illinois 60124
Sold
$379,000
3 beds / 2.0 baths / 2,655 ft2
Single Family / Built: 2008
2482
Contact Agent
Listing Provided By
Pulte Homes Corp. and Del Webb Communities of Illi
