

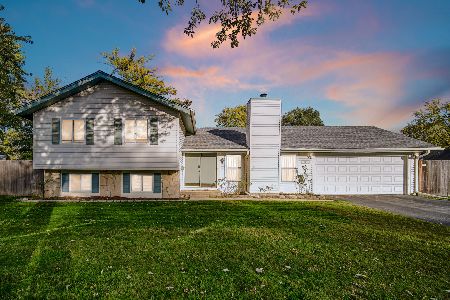
5763 Edison Circle, Hanover Park, Illinois 60133
Subdivision > Greenbrook
Sorry, we are updating photos, please update this page in 15 minutes
$215,000
|
Sold
|
|
| Status: | Closed |
| Sqft: | 1,212 |
| Cost/Sqft: | $177 |
| Beds: | 4 |
| Baths: | 2 |
| Year Built: | 1970 |
| Property Taxes: | $6,639 |
| Days On Market: | 3587 |
| Lot Size: | 0,31 |
Description
This Tri-Level is a GREAT opportunity for a family to move in to an awesome neighborhood at a SWEET Price. Home located on a quiet street, is well cared for, and just received updating. Updating includes new carpet, new asphalt, Fresh Paint Throughout, updated bathrooms, new light fixtures and more.... The .31 acre yard is ideal for kids , pets, playset or pool. This home has many options with 4 bedrooms, 2 full baths, 2 car attached garage, and a LARGE deck off the back for when the warmth returns. This is a a great opportunity for a single person up to a large family. Close to expressway/Elgin Ohare.
Property Specifics
| Single Family | |
| — | |
| Tri-Level | |
| 1970 | |
| Partial | |
| Vinyl Siding, Stone | |
| Asphalt | |
| SPACEMAKER2 | |
| No | |
| 0.31 |
| Du Page | |
| Greenbrook | |
| 33 / Monthly | |
| Clubhouse, Pool | |
| Public | |
| Public Sewer | |
| Central Air | |
| Natural Gas, Forced Air | |
| 09401391 | |
| 0101409005 |
Nearby Schools
| NAME: | DISTRICT: | DISTANCE: | |
|---|---|---|---|
|
Grade School
Horizon Elementary School |
46 | — | |
|
Middle School
Tefft Middle School |
46 | Not in DB | |
|
High School
Bartlett High School |
46 | Not in DB | |
Property History
| DATE: | EVENT: | PRICE: | SOURCE: |
|---|---|---|---|
| 10 Feb, 2017 | Sold | $215,000 | MRED MLS |
| 6 Jan, 2017 | Under contract | $214,500 | MRED MLS |
| 31 Dec, 2016 | Listed for sale | $214,500 | MRED MLS |
| 26 Nov, 2025 | Sold | $370,000 | MRED MLS |
| 4 Nov, 2025 | Under contract | $350,000 | MRED MLS |
| 31 Oct, 2025 | Listed for sale | $350,000 | MRED MLS |
Sorry, we are updating photos, please update this page in 15 minutes
Room Specifics
All Bedroom Info:
Total Bedrooms: 4
Bedrooms Above Ground: 4
Bedrooms Below Ground: 0
Total Bedrooms: 4
Bedrooms Above Ground: 4
Bedrooms Below Ground: 0
Second Bedroom Info:
Dimensions: —
Location: —Dimensions: —
Floor Type: Carpet
Third Bedroom Info:
Dimensions: —
Location: —Dimensions: —
Floor Type: Carpet
Fourth Bedroom Info:
Dimensions: —
Location: —Dimensions: —
Floor Type: Vinyl
Bathroom Info:
Full Bathrooms: 2
Partial Bathrooms: 0Full Bathrooms: 2
Bathroom Amenities: Soaking Tub
Bathroom in Basement: 1
Dining Room Info:
Dimensions: —
Location: —Dimensions: —
Floor Type: Hardwood
Kitchen Info:
Dimensions: —
Location: —Dimensions: —
Floor Type: Hardwood
Laundry Room Info:
Dimensions: —
Location: —Dimensions: —
Floor Type: Vinyl
Living Room Info:
Dimensions: —
Location: —Dimensions: —
Floor Type: Hardwood
Family Room Info:
Dimensions: —
Location: —Dimensions: —
Floor Type: Vinyl
Additional Rooms Info:
Rooms: Utility Room-Lower Level
Basement: PartialRooms: Utility Room-Lower Level
Other Specifics
| 2 | |
| Concrete Perimeter | |
| Garage | |
| — | |
| — | |
| — | |
| Deck, Storms/Screens | |
| Irregular Lot | |
| 13601 SQFT PER ASSESSOR | |
| Unfinished | |
| — | |
| Vaulted/Cathedral Ceilings, Hardwood Floors, Wood Laminate Floors | |
| — | |
| Not in DB | |
| Clubhouse, Pool, Sidewalks, Street Paved | |
| — | |
| Gas Log |
Tax History
| Year | Property Taxes |
|---|---|
| 2017 | $6,639 |
| 2025 | $7,881 |
Contact Agent
Nearby Similar Homes
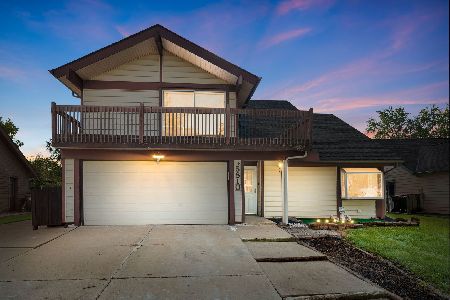
575 Adare Road, Bartlett, Illinois 60103
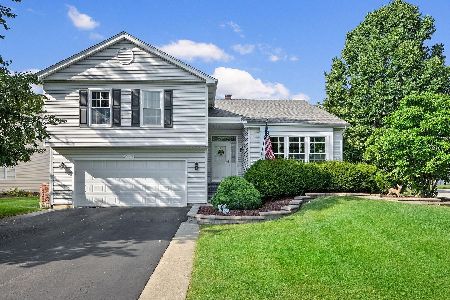
For Sale
$499,900
4 beds / 2.1 baths / 2,878 ft2
Single Family / Built: 1991
50
1650 Beverly Court, Hanover Park, Illinois 60133
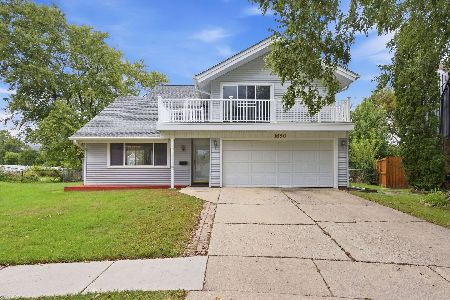
For Sale
$412,900
5 beds / 2.1 baths / 2,212 ft2
Single Family / Built: 1971
29
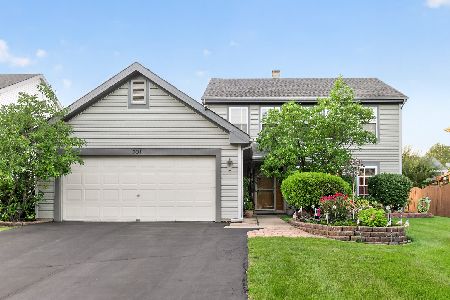
Nearby Sold Comparables
5781 Edison Circle, Hanover Park, Illinois 60133

Sold
$158,000
3 beds / 2.0 baths / 1,246 ft2
Single Family / Built: 1971
4612
1641 Arlington Drive, Hanover Park, Illinois 60133
Sold
$235,000
3 beds / 2.0 baths / 2,246 ft2
Single Family / Built: 1971
4248
1601 Edison Circle, Hanover Park, Illinois 60133
Sold
$279,900
3 beds / 2.1 baths / 1,590 ft2
Single Family / Built: 1971
2425
Contact Agent
Listing Provided By
Realty Executives Cornerstone
