

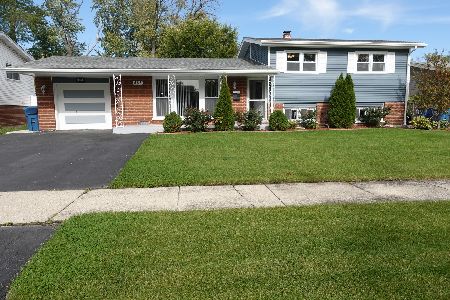
577 Ranger Drive, Chicago Heights, Illinois 60411


$312,000
|
Sold
|
|
| Status: | Closed |
| Sqft: | 1,500 |
| Cost/Sqft: | $210 |
| Beds: | 3 |
| Baths: | 2 |
| Year Built: | 1960 |
| Property Taxes: | $7,484 |
| Days On Market: | 83 |
| Lot Size: | 0,00 |
Description
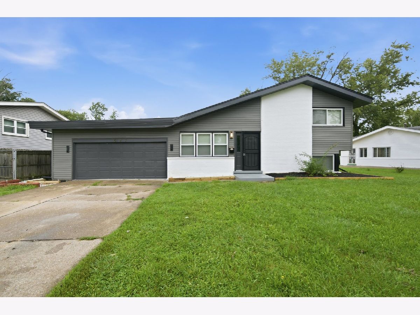
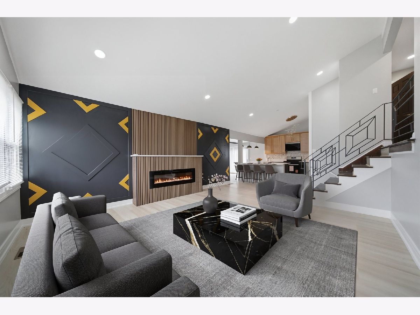
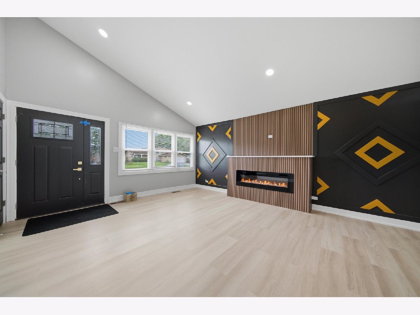
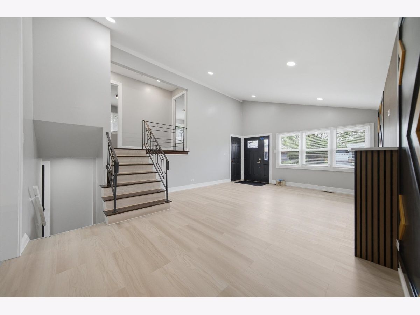
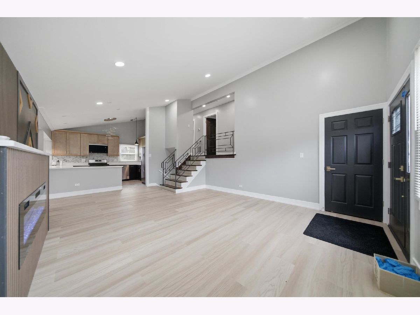
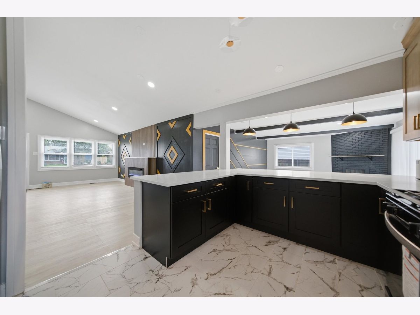
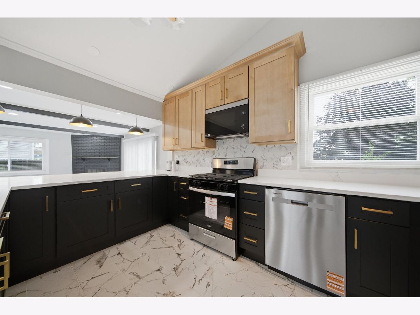
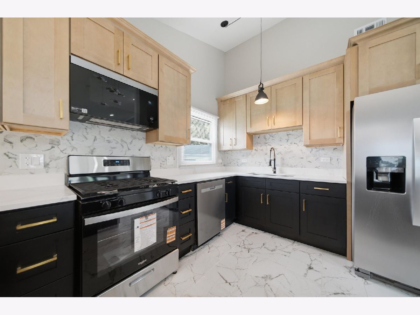
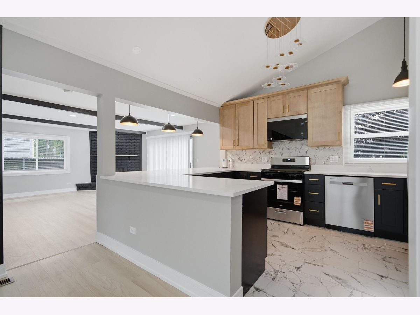
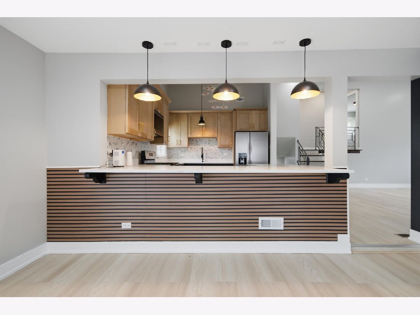
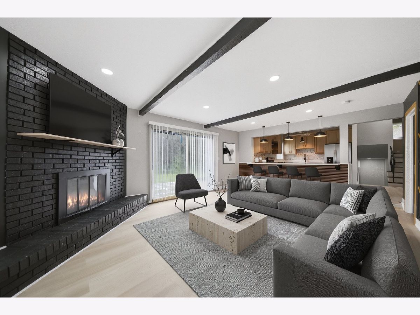
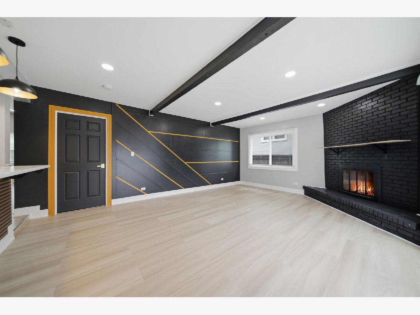
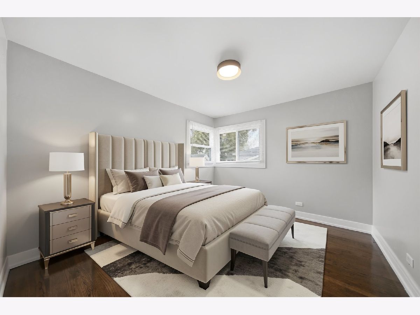
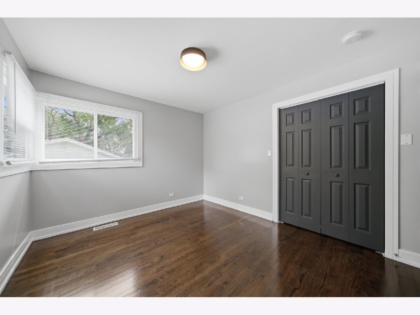
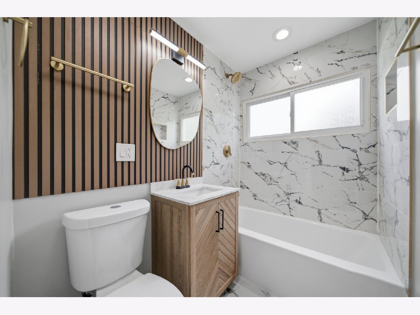
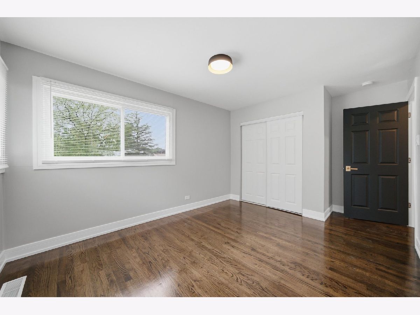
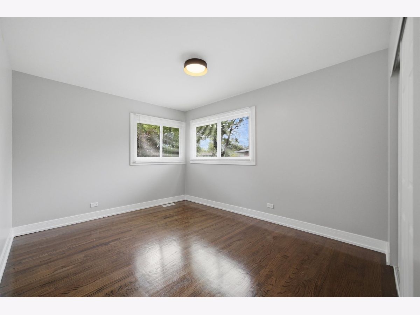
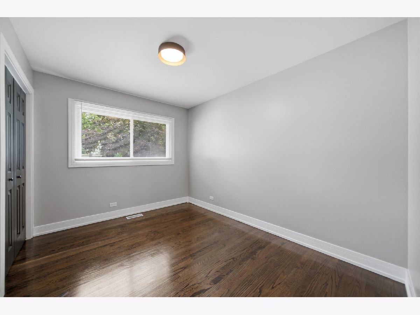
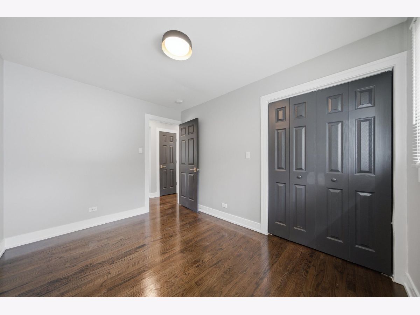
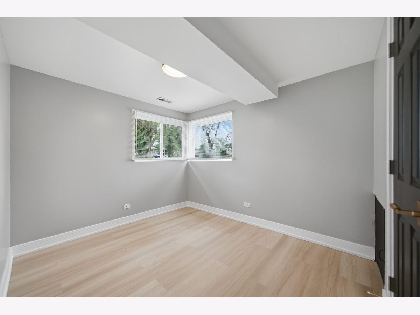
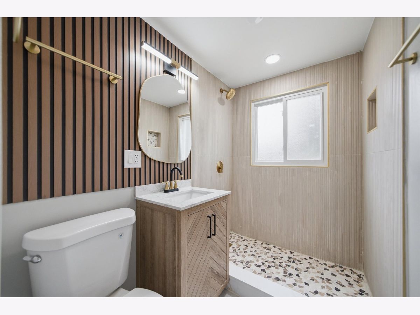
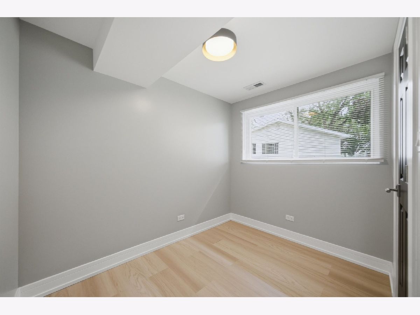
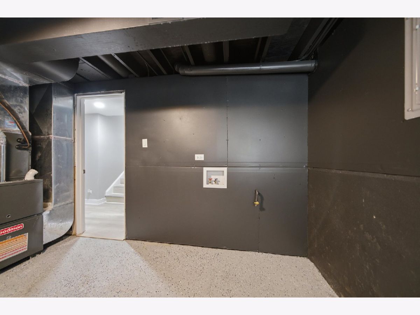
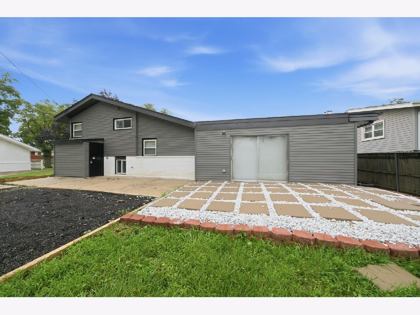
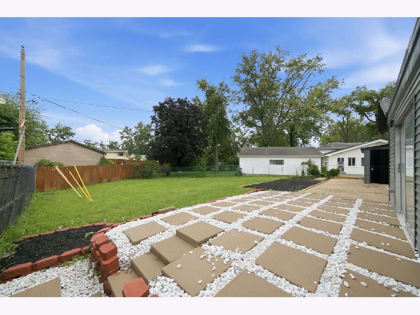
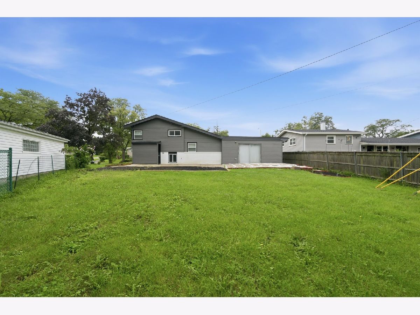
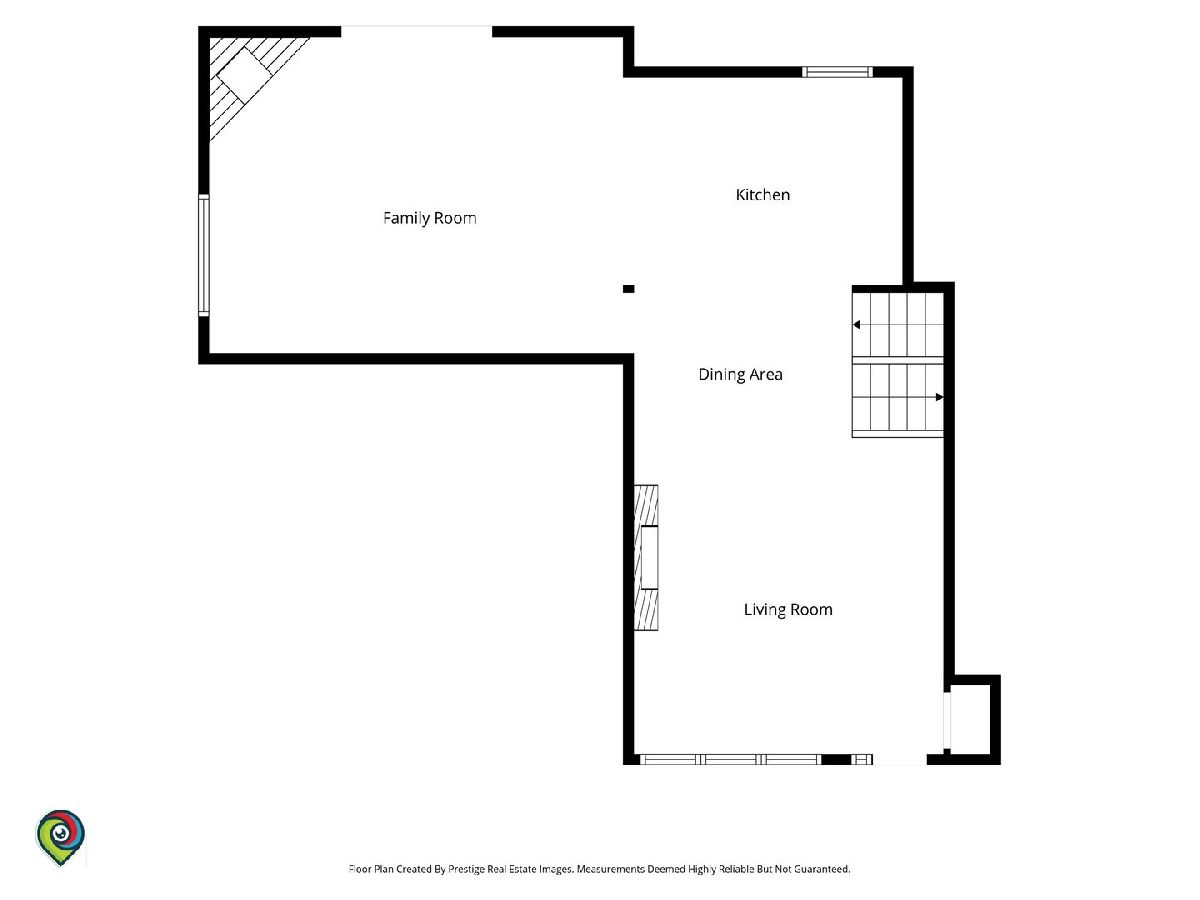
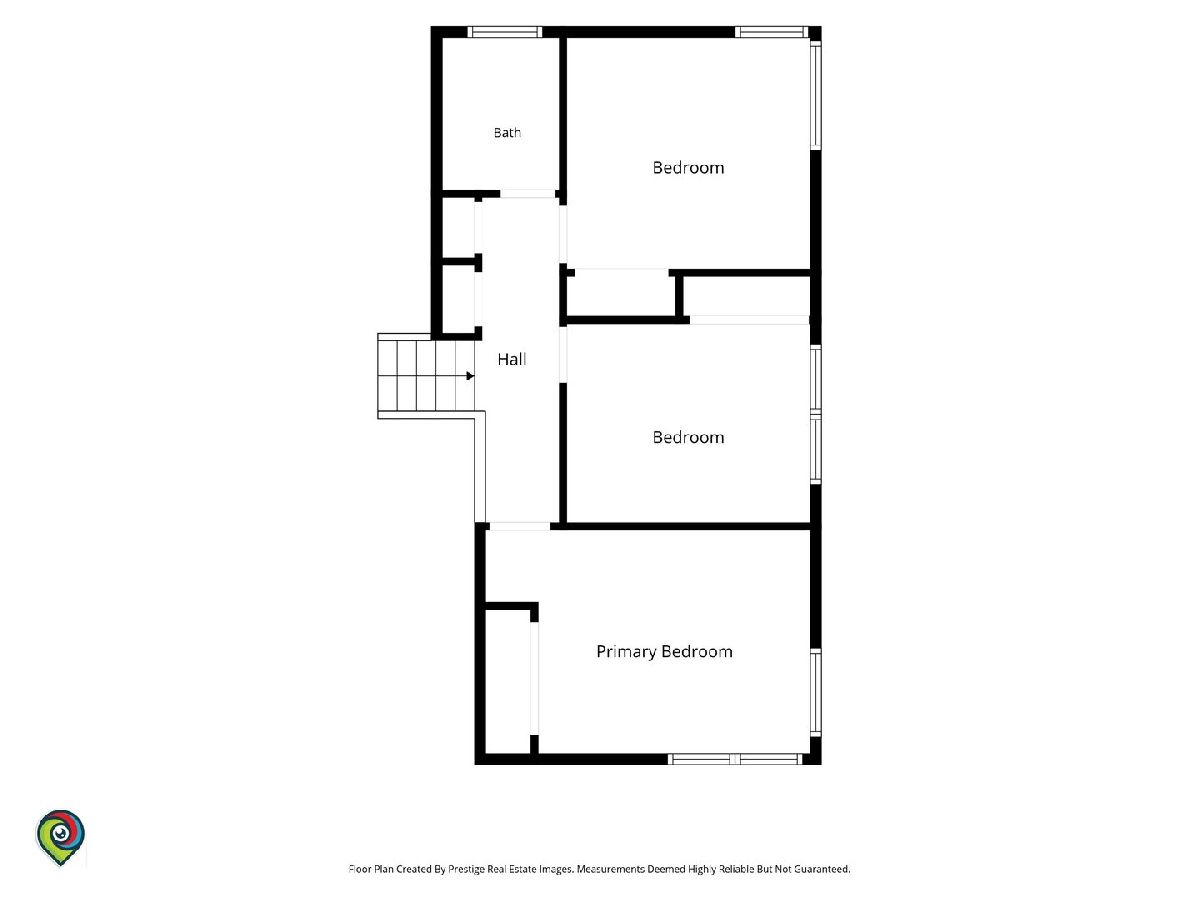
Welcome to this beautifully fully rehabbed split-level home offering modern finishes and generous space across every level. The main floor features an open, light-filled layout with vaulted ceilings, all-new flooring throughout, stylish accent walls W/elect FP and elegant brand-new light fixtures. At the heart of the home is a sleek kitchen outfitted with brand-new stainless steel appliances, tons of cabinets and counterspace perfect for everyday living and entertaining. Cozy up by either of the two fireplaces, featuring both a traditional gas fireplace and a sleek electric fireplace. The upper level hosts three spacious bedrooms and a full bath. Head down to the fully finished lower basement to discover incredible extra living space, complete with two additional bedrooms and a second full bath-ideal for a home office, guest suite, or recreation area. Over sized 2 car attached garage. Move-in ready with quality updates from top to bottom! new roof, windows, furnace, AC and much more.
Property Specifics
| Single Family | |
| — | |
| Bi-Level | |
| 1960 | |
| 2026 | |
| Finished, Partial | |
| Frame | |
| Asphalt | |
| — | |
| No | |
| — |
| Cook | |
| — | |
| 0 / Not Applicable | |
| None | |
| Public | |
| Public Sewer | |
| Central Air | |
| Gas | |
| No | |
| 12735291 | |
| 32183110180000 |
Property History
| DATE: | EVENT: | PRICE: | SOURCE: |
|---|---|---|---|
| 27 Oct, 2026 | Sold | $312,000 | MRED MLS |
| 15 Sep, 2026 | Under contract | $315,000 | MRED MLS |
| — | Last price change | $330,000 | MRED MLS |
| 17 Aug, 2026 | Listed for sale | $330,000 | MRED MLS |
Some photos of this home have been virtually staged.
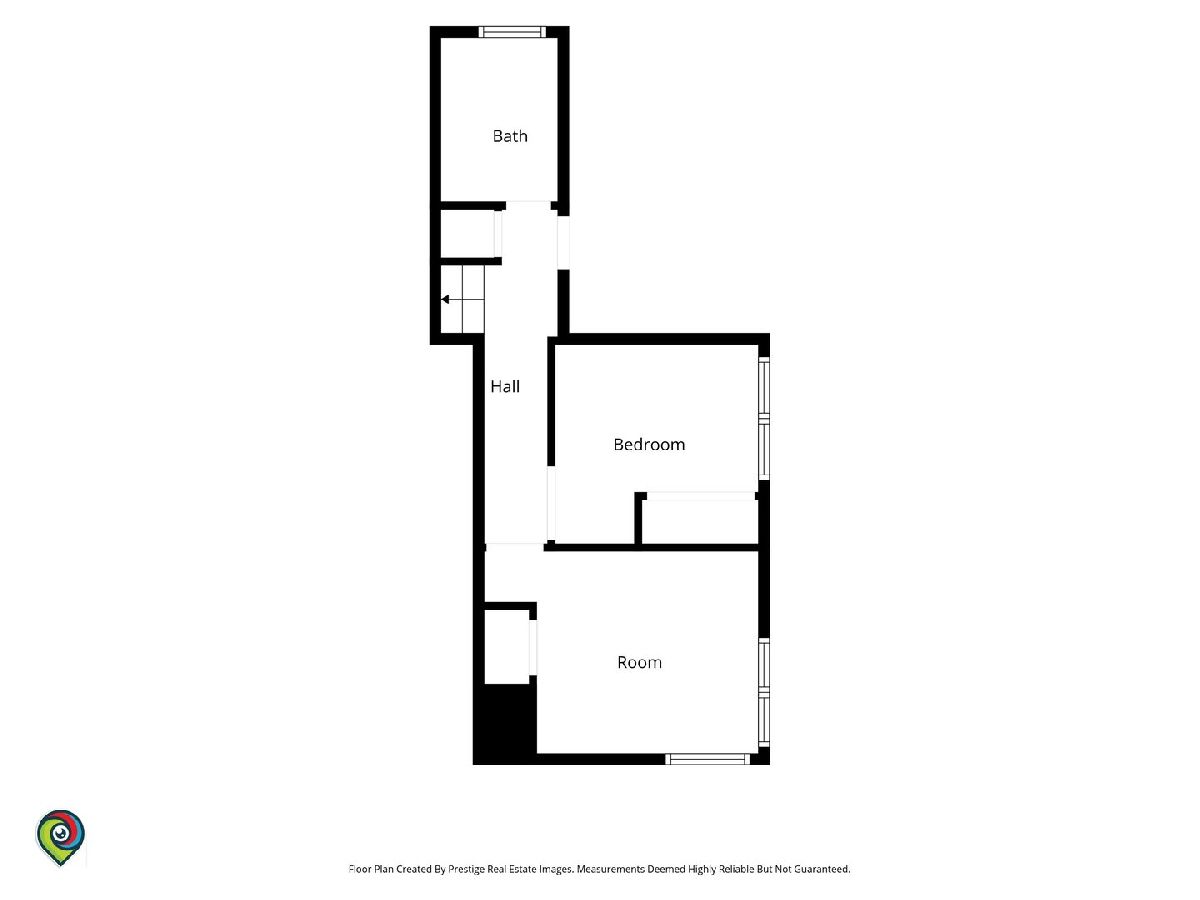
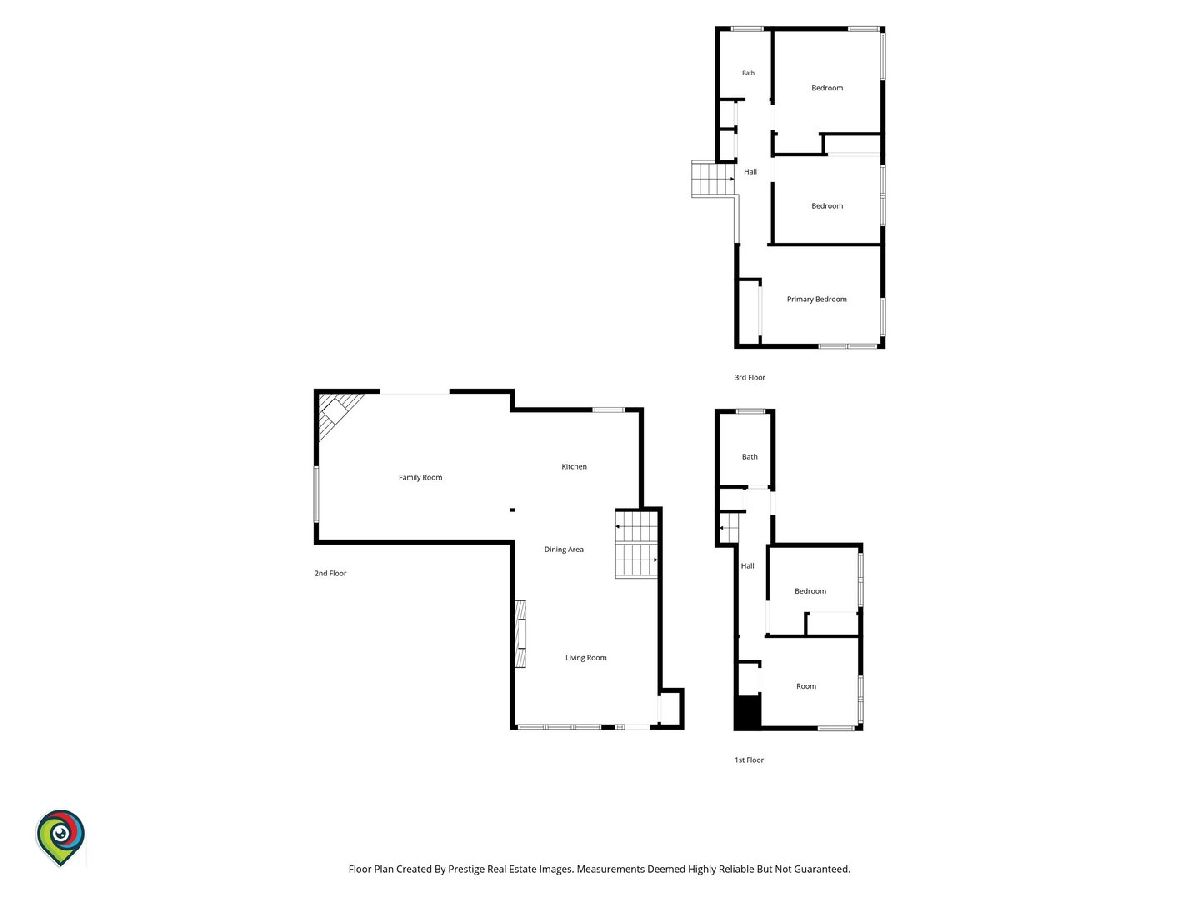
Room Specifics
Total Bedrooms: 5
Bedrooms Above Ground: 3
Bedrooms Below Ground: 2
Dimensions: 13X10
Floor Type: Hardwood
Dimensions: 12X10
Floor Type: Hardwood
Dimensions: 12X12
Floor Type: Hardwood
Dimensions: 8X8
Floor Type: Vinyl
Full Bathrooms: 2
Bathroom Amenities: Soaking Tub
Bathroom in Basement: 1
Dimensions: 11X8
Floor Type: Ceramic Tile
Features: SolidSurfaceCounter, Updated Kitchen
Dimensions: 13X9
Floor Type: Vinyl
Dimensions: 15X22
Floor Type: Vinyl
Dimensions: 21X15
Floor Type: Vinyl
Rooms: Bedroom 5
Name: Bedroom 5
Dimensions: 8X8
Floor Type: Vinyl
Other Specifics
| 2 | |
| Concrete Perimeter | |
| Concrete, Garage Door Opener, Other, Attached, Garage | |
| None | |
| Hardwood | |
| Patio | |
| — | |
| — | |
| 8703 | |
| — | |
| None | |
| — | |
| Range, Microwave, Dishwasher, Refrigerator, Stainless Steel Appliance(s) | |
| Not in DB | |
| Sidewalks, Street Lights, Street Paved | |
| — | |
| Wood Burning, Electric |
Tax History
| Year | Property Taxes |
|---|---|
| 2026 | $7,484 |
Contact Agent
Nearby Similar Homes
Nearby Sold Comparables



Contact Agent
Listing Provided By
ICandy Realty LLC
