

873 Damico Drive, Chicago Heights, Illinois 60411


$379,900
|
For Sale
|
|
| Status: | Active |
| Sqft: | 1,655 |
| Cost/Sqft: | $230 |
| Beds: | 3 |
| Baths: | 3 |
| Year Built: | 1985 |
| Property Taxes: | $7,041 |
| Days On Market: | 69 |
| Lot Size: | 0,29 |
Description
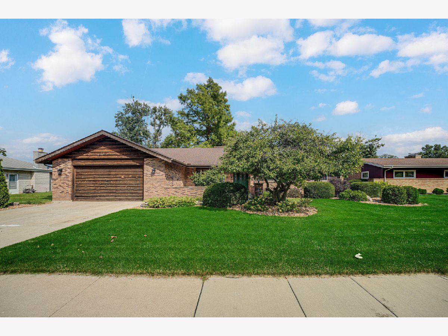
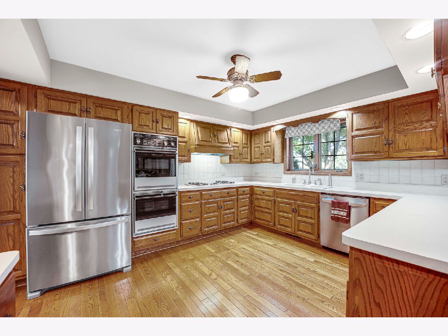
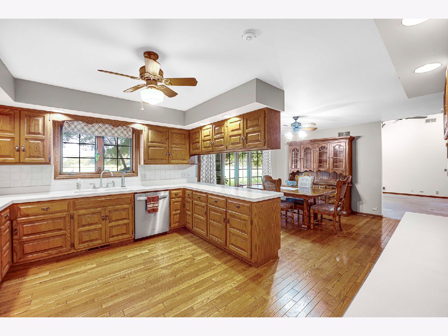
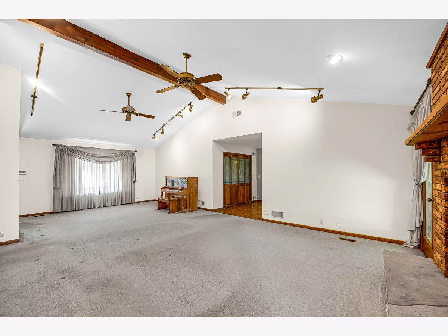
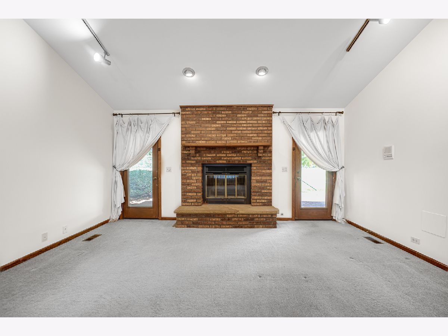
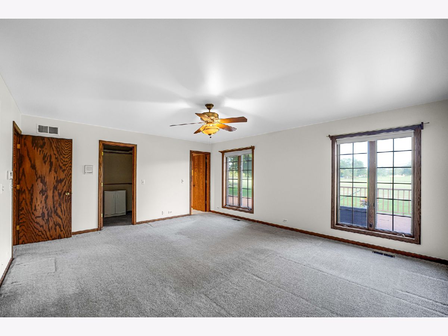
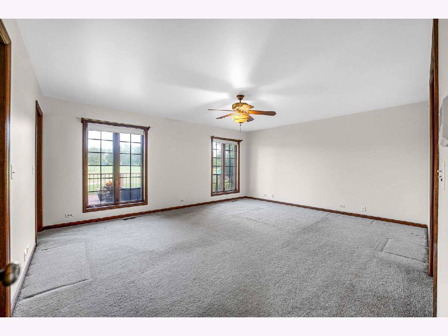
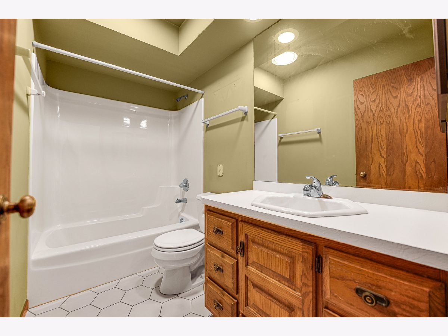
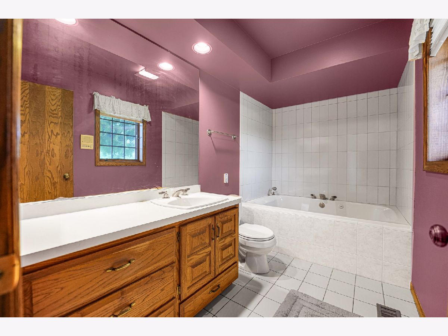
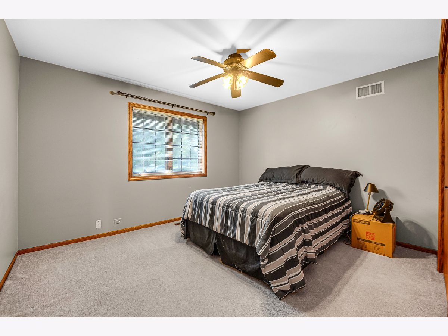
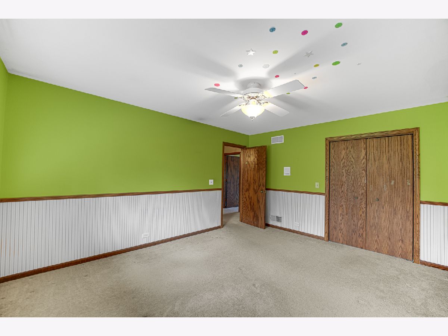
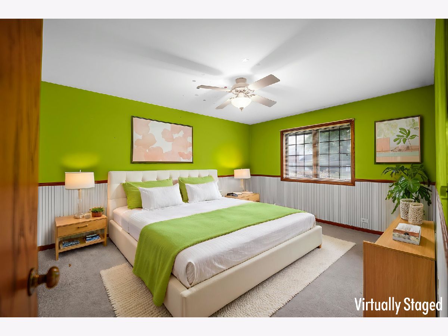
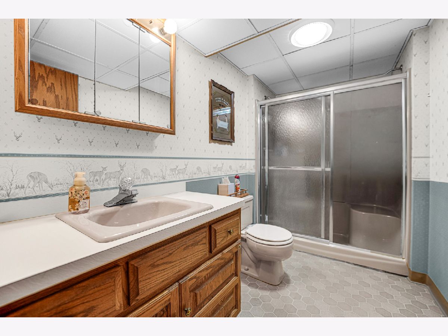
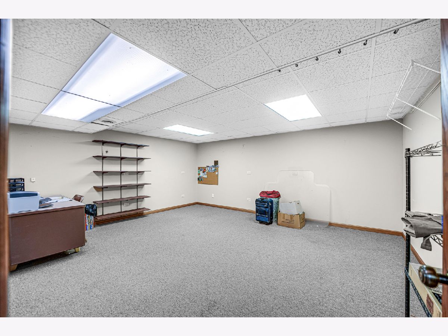
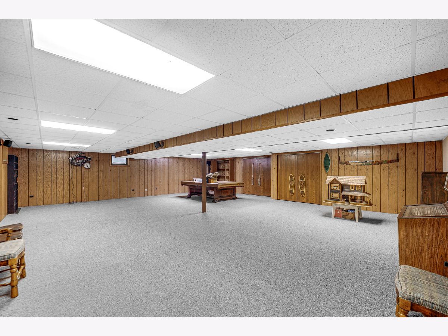
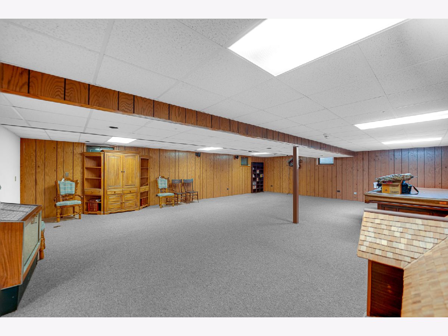
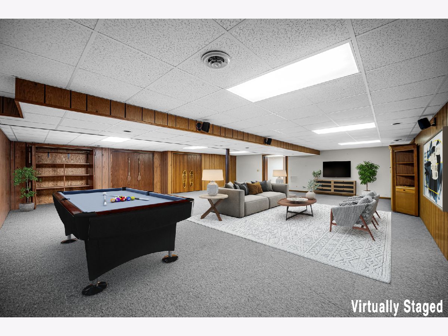
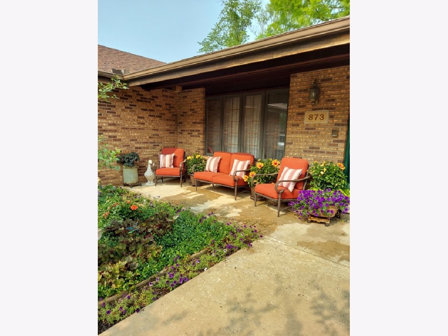
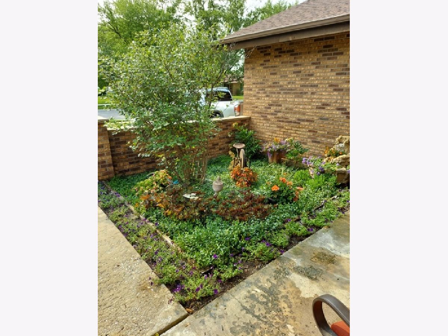
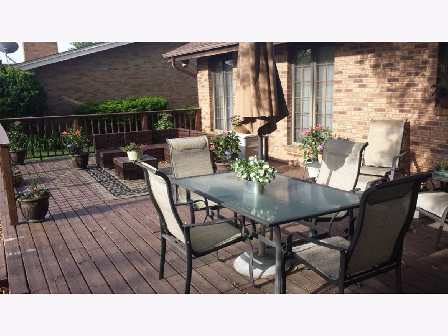
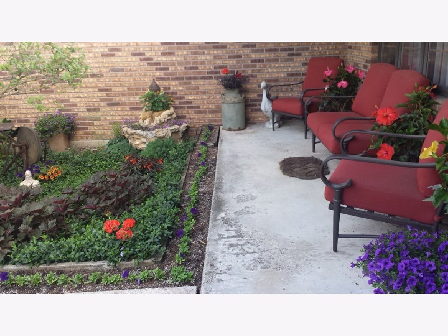
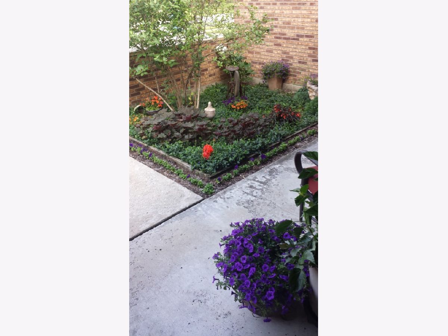
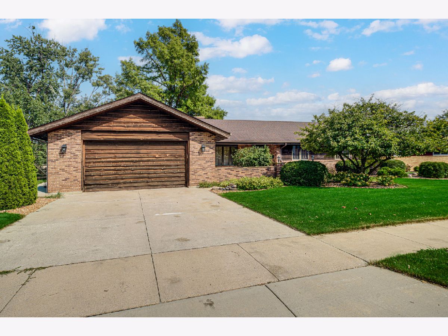
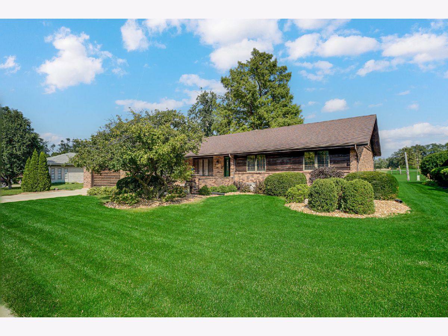
First Time Offered! Welcome to this well-maintained builder's home, ideally situated with a beautiful golf course backdrop. This spacious 3-bedroom, 3-bath home offers an abundance of storage and thoughtful features throughout. The main level features a welcoming living room with High ceilings, creating an open and inviting atmosphere. The full finished basement provides additional living space and endless possibilities for a recreation room, home office, gym, or entertaining area. Built with 2x6 exterior walls, this home offers quality construction and added efficiency. Additional highlights include a whole-house generator, roof replaced in 2014, Leaf Guard gutters around the entire home, new sump pump, and a security system. With 3 bedrooms, 3 full baths, extensive storage, a finished basement, and a peaceful setting backing to the golf course, this home offers space, comfort, and peace of mind. A rare opportunity-don't miss your chance to make this one yours!
Property Specifics
| Single Family | |
| — | |
| — | |
| 1985 | |
| Finished, Block, Full | |
| 1,500 (1,500 finished) | |
| Brick, Cedar | |
| Asphalt | |
| — | |
| No | |
| 0.29 |
| Cook | |
| — | |
| — / Not Applicable | |
| None | |
| Lake Michigan | |
| Public Sewer | |
| Central Air | |
| Natural Gas | |
| 12744711 | |
| 32184020280000 |
Property History
| DATE: | EVENT: | PRICE: | SOURCE: |
|---|---|---|---|
| 1 Sep, 2026 | Listed for sale | $379,900 | MRED MLS |
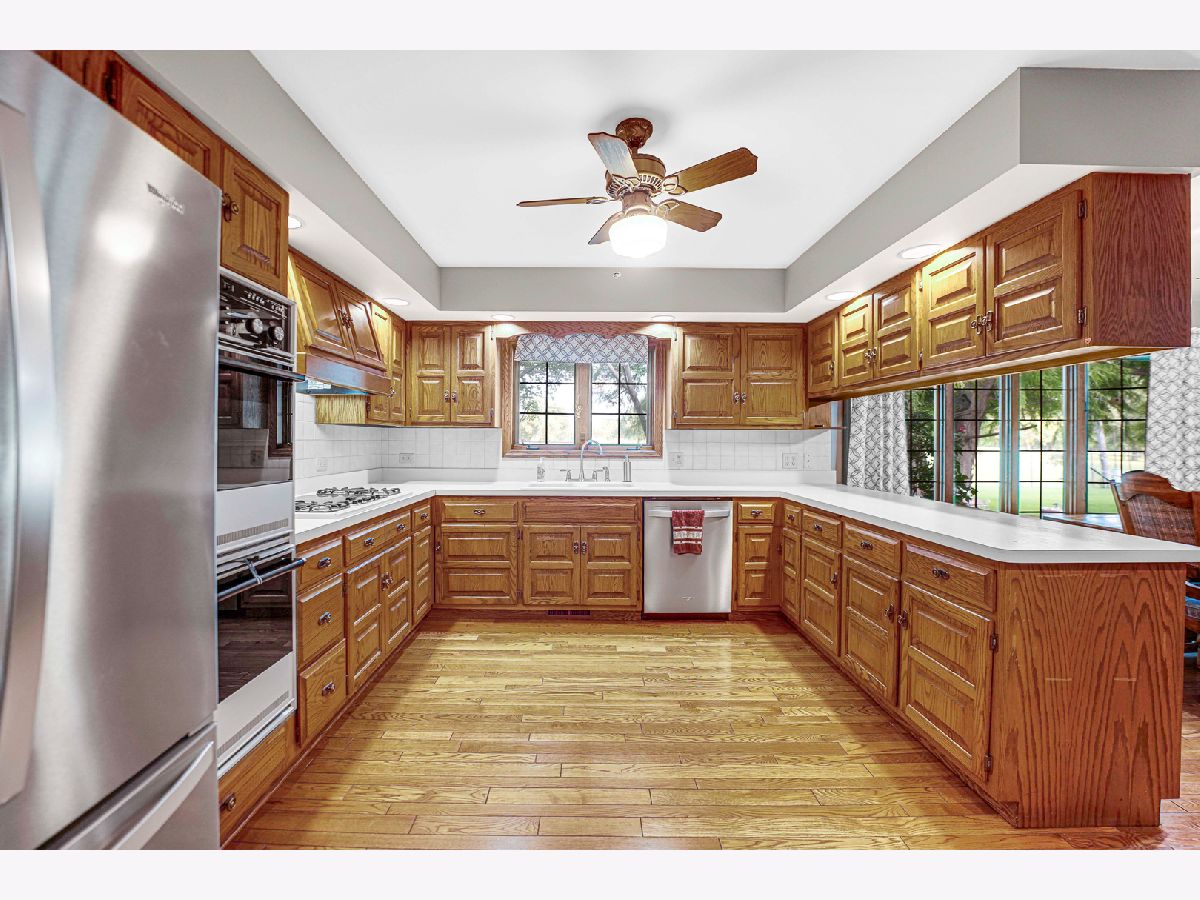
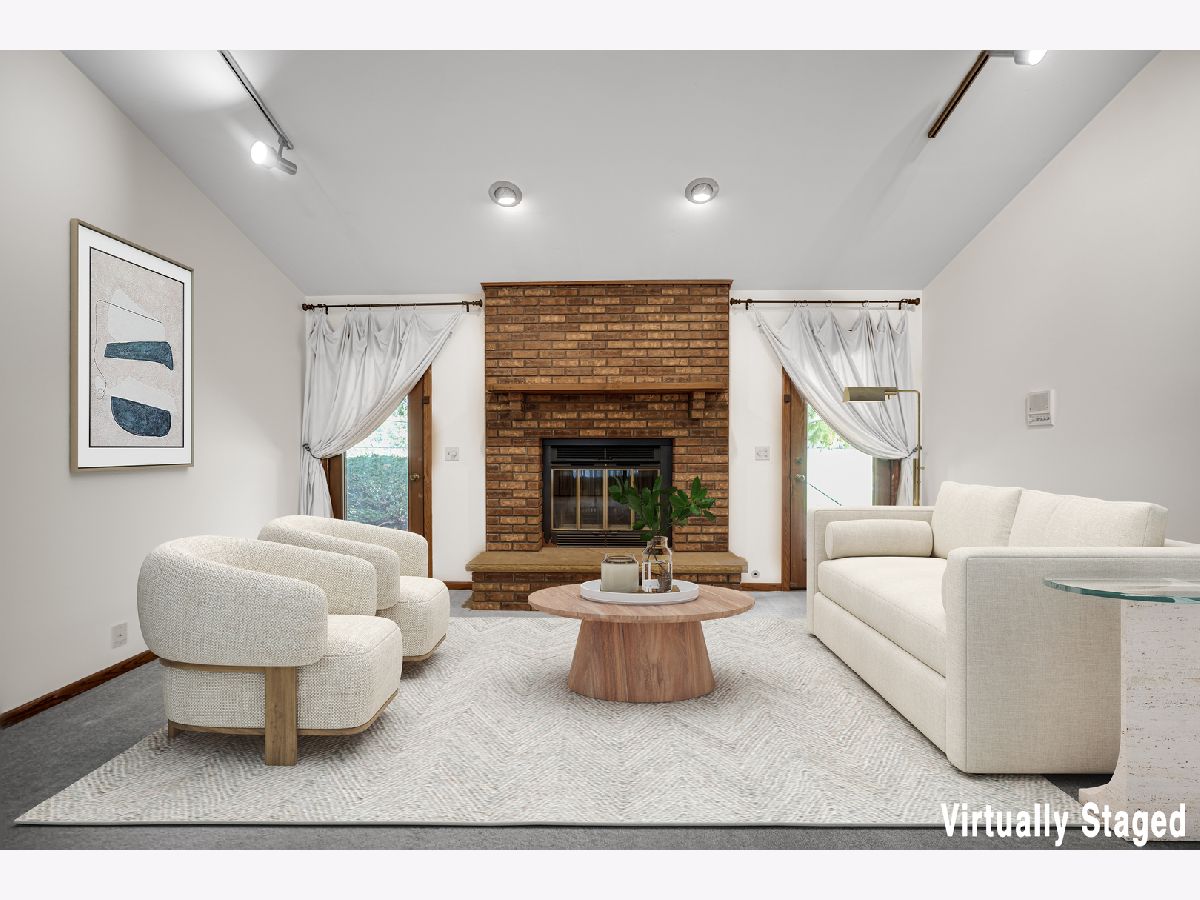
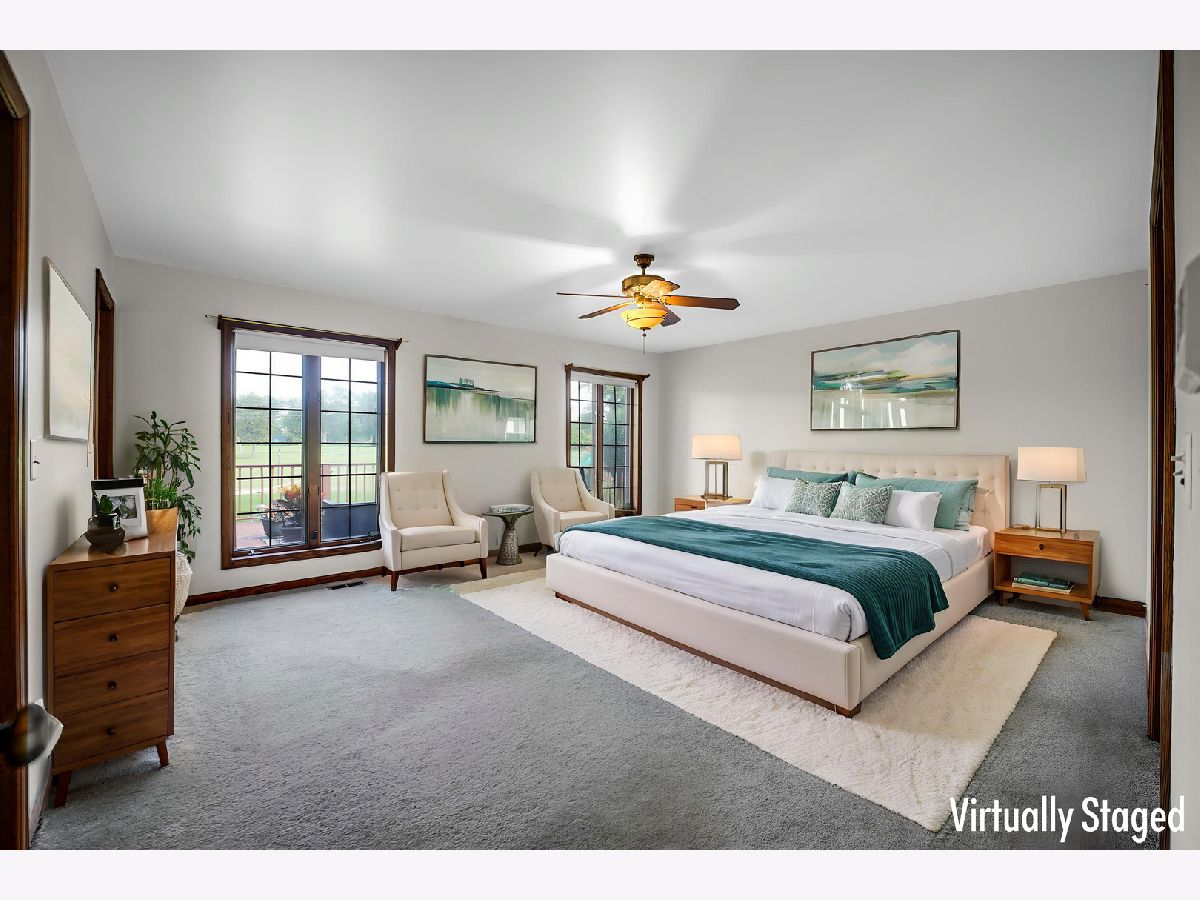
Some photos of this home have been virtually staged.
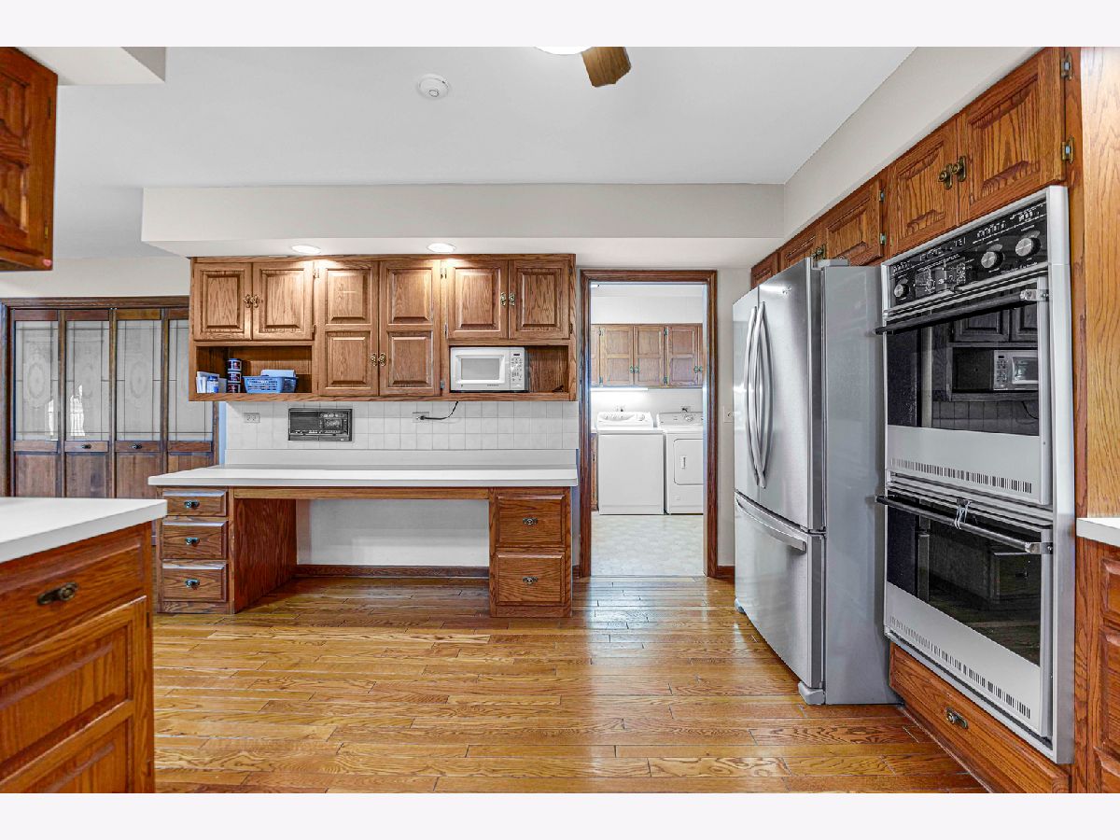
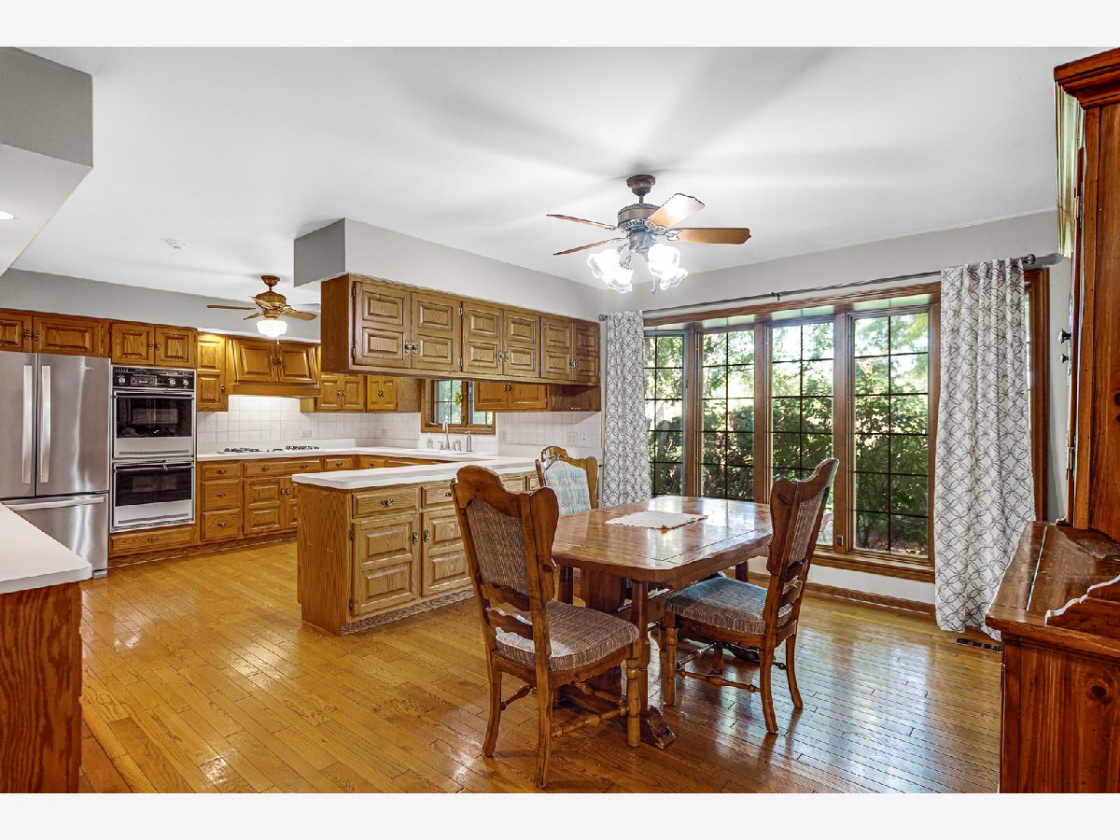
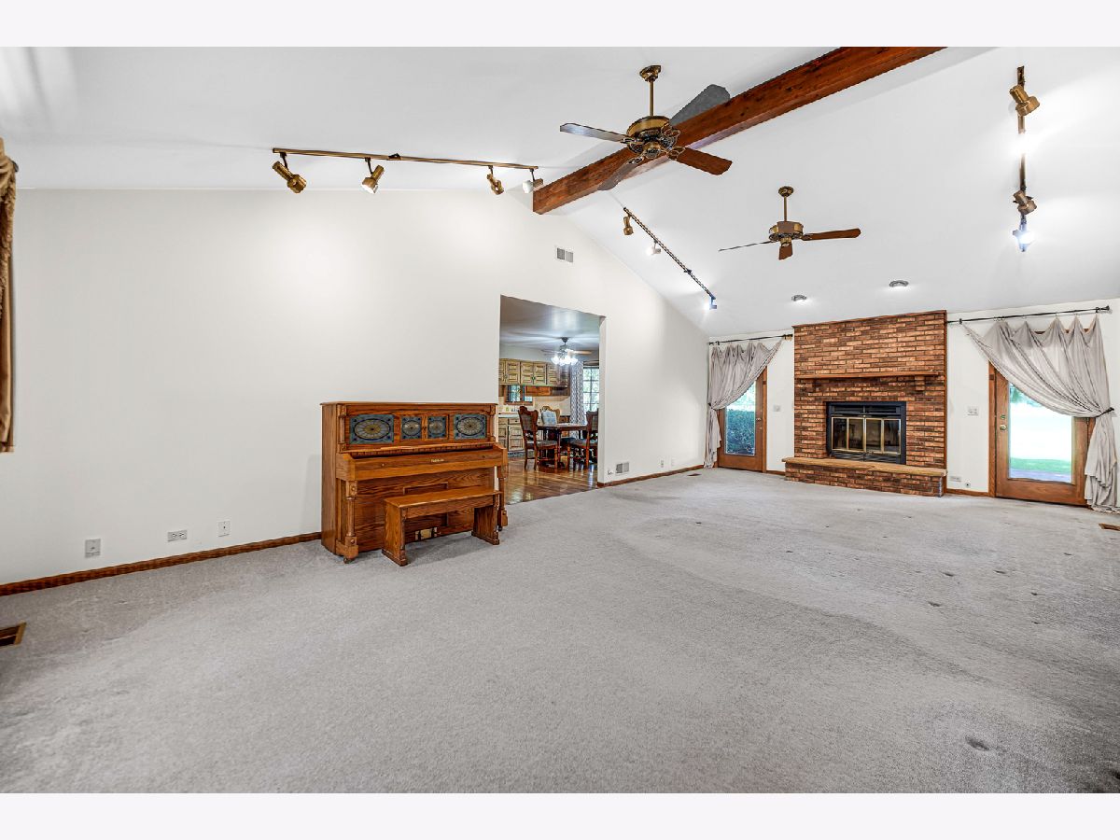
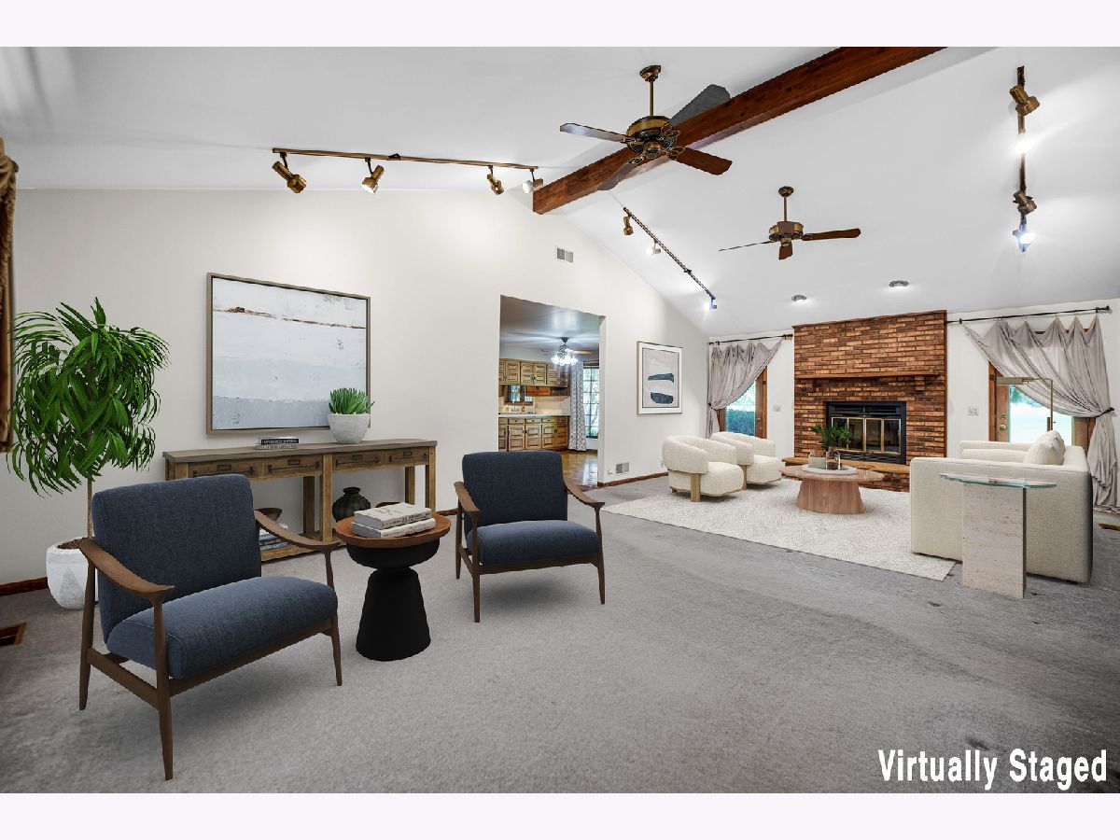
Room Specifics
Total Bedrooms: 3
Bedrooms Above Ground: 3
Bedrooms Below Ground: 0
Dimensions: 18X15
Floor Type: Carpet
Dimensions: 15X12
Floor Type: Carpet
Dimensions: 13X11
Floor Type: Carpet
Full Bathrooms: 3
Bathroom Amenities: —
Bathroom in Basement: 1
Dimensions: 17X11
Floor Type: Carpet
Dimensions: 14X12
Floor Type: Hardwood
Dimensions: 14X8
Floor Type: Linoleum
Dimensions: 21X16
Floor Type: Carpet
Dimensions: 35X28
Floor Type: Carpet
Rooms: Office
Name: Office
Dimensions: 15X17
Floor Type: Carpet
Other Specifics
| 2 | |
| Concrete Perimeter | |
| Garage Owned, Attached, Garage | |
| — | |
| — | |
| — | |
| — | |
| — | |
| 12420 | |
| — | |
| Full, Whirlpool | |
| — | |
| Range, Microwave, Dishwasher, Refrigerator, Freezer, Washer, Dryer, Disposal | |
| Not in DB | |
| — | |
| — | |
| — |
Tax History
| Year | Property Taxes |
|---|---|
| 2026 | $7,041 |
Contact Agent
Nearby Similar Homes
Nearby Sold Comparables



Contact Agent
Listing Provided By
Advanced Real Estate LLC
