

578 Waterford Drive, Lindenhurst, Illinois 60046
Subdivision > Waterford Woods
Sorry, we are updating photos, please update this page in 15 minutes
$175,000
|
Sold
|
|
| Status: | Closed |
| Sqft: | 1,672 |
| Cost/Sqft: | $108 |
| Beds: | 3 |
| Baths: | 2 |
| Year Built: | 1980 |
| Property Taxes: | $5,864 |
| Days On Market: | 4934 |
| Lot Size: | 0,00 |
Description
Sidewalks Lead To Parks, Lakes & McDonald Woods Forest Preserve. Immaculate Quad Level Is Ready To Move In. Large Liv. Rm. w/Bay Window. French Doors Lead to Dining Area Which Opens To Kitchen w/Huge Pantry/Island & All Appl's. Vaulted Ceilings On 1st Flr. Huge Family Room w/Computer Nook. 3 Bedrms. 2 Full Baths. Unfinished Sub Basement. Patio. 2 Car Attached Garage. Millburn K-8 Lakes High School.
Property Specifics
| Single Family | |
| — | |
| Quad Level | |
| 1980 | |
| Partial, English | |
| Aluminum Siding | |
| Asphalt | |
| QUAD LEVEL | |
| No | |
| — |
| Lake | |
| Waterford Woods | |
| 0 / Not Applicable | |
| None | |
| Public | |
| Public Sewer | |
| Central Air | |
| Natural Gas, Forced Air | |
| 08326676 | |
| 02361010460000 |
Nearby Schools
| NAME: | DISTRICT: | DISTANCE: | |
|---|---|---|---|
|
Grade School
Millburn C C School |
24 | — | |
|
Middle School
Millburn C C School |
24 | Not in DB | |
|
High School
Lakes Community High School |
117 | Not in DB | |
Property History
| DATE: | EVENT: | PRICE: | SOURCE: |
|---|---|---|---|
| 29 Aug, 2008 | Sold | $181,100 | MRED MLS |
| 23 Jul, 2008 | Under contract | $179,900 | MRED MLS |
| 15 Jul, 2008 | Listed for sale | $179,900 | MRED MLS |
| 10 Jul, 2013 | Sold | $175,000 | MRED MLS |
| 2 Jun, 2013 | Under contract | $179,900 | MRED MLS |
| 26 Apr, 2013 | Listed for sale | $179,900 | MRED MLS |
Sorry, we are updating photos, please update this page in 15 minutes
Room Specifics
All Bedroom Info:
Total Bedrooms: 3
Bedrooms Above Ground: 3
Bedrooms Below Ground: 0
Total Bedrooms: 3
Bedrooms Above Ground: 3
Bedrooms Below Ground: 0
Second Bedroom Info:
Dimensions: —
Location: —Dimensions: —
Floor Type: Carpet
Third Bedroom Info:
Dimensions: —
Location: —Dimensions: —
Floor Type: Carpet
Bathroom Info:
Full Bathrooms: 2
Partial Bathrooms: 0Full Bathrooms: 2
Bathroom Amenities: —
Bathroom in Basement: 0
Kitchen Info:
Dimensions: —
Location: —Dimensions: —
Floor Type: Ceramic Tile
Features: Eating Area-Table Space, Pantry-Closet
Living Room Info:
Dimensions: —
Location: —Dimensions: —
Floor Type: Wood Laminate
Family Room Info:
Dimensions: —
Location: —Dimensions: —
Floor Type: Carpet
Additional Rooms Info:
Rooms: Eating Area, Foyer, Office, Other Room
Basement: Partial, EnglishRooms: Eating Area, Foyer, Office, Other Room
Other Specifics
| 2 | |
| Concrete Perimeter | |
| Garage | |
| — | |
| — | |
| — | |
| Patio | |
| Corner Lot | |
| 71X120X90X116 | |
| Unfinished | |
| None | |
| Vaulted/Cathedral Ceilings, Skylight(s) | |
| Range, Microwave, Dishwasher, Refrigerator, Disposal | |
| Not in DB | |
| Sidewalks, Street Paved | |
| — | |
| — |
Tax History
| Year | Property Taxes |
|---|---|
| 2008 | $5,126 |
| 2013 | $5,864 |
Contact Agent
Nearby Similar Homes
738 Monroe Drive, Lindenhurst, Illinois 60046
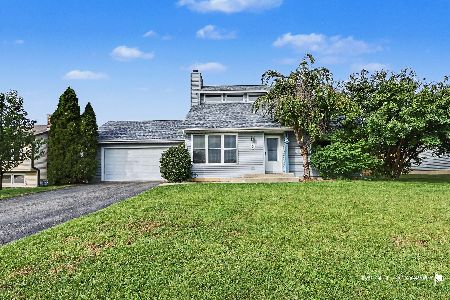
For Sale
$339,000
3 beds / 2.0 baths / 1,480 ft2
Single Family / Built: 1988
21
2790 Delaware Lane, Lindenhurst, Illinois 60046
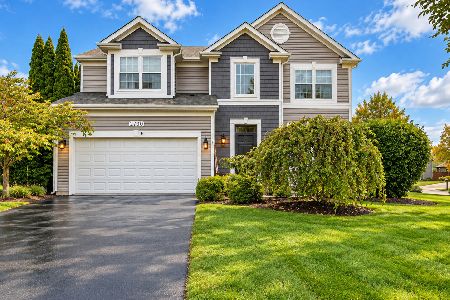
For Sale
$469,900
3 beds / 3.1 baths / 2,428 ft2
Single Family / Built: 1997
8
2421 Mallard Drive, Lindenhurst, Illinois 60046
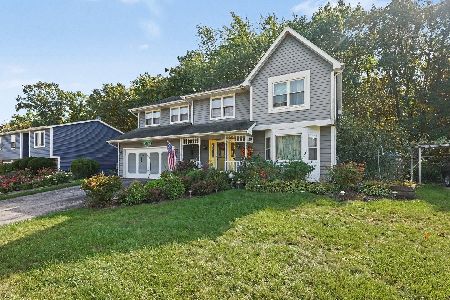
For Sale
$374,900
4 beds / 3.1 baths / 3,201 ft2
Single Family / Built: 1986
16
Nearby Sold Comparables
578 Waterford Drive, Lindenhurst, Illinois 60046

Sold
$179,900
3 beds / 2.0 baths / 1,600 ft2
Single Family / Built: 1986
6680

575 Waterford Drive, Lindenhurst, Illinois 60046

Sold
$359,000
4 beds / 2.2 baths / 2,935 ft2
Single Family / Built: 1993
892
2502 Forest View Road, Lindenhurst, Illinois 60046
Sold
$184,900
3 beds / 3.0 baths / 1,728 ft2
Single Family / Built: 1979
4165
2502 Forest View Road, Lindenhurst, Illinois 60046
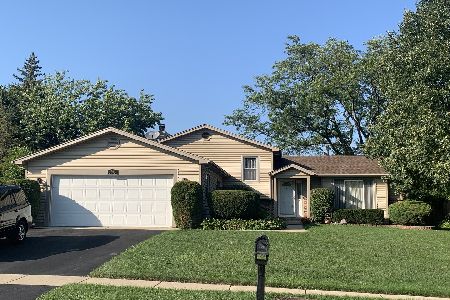
Sold
$319,900
3 beds / 3.0 baths / 1,728 ft2
Single Family / Built: 1979
1166
Contact Agent
Listing Provided By
Coldwell Banker Residential Brokerage
