

5785 Hearthside Drive, Bourbonnais, Illinois 60914
Subdivision > Cobblestone
Sorry, we are updating photos, please update this page in 15 minutes
$265,000
|
Sold
|
|
| Status: | Closed |
| Sqft: | 2,100 |
| Cost/Sqft: | $131 |
| Beds: | 3 |
| Baths: | 3 |
| Year Built: | 2006 |
| Property Taxes: | $0 |
| Days On Market: | 6832 |
| Lot Size: | 0,00 |
Description
Parade of Home 2006 & Model Home, This Ranch Home 3 BR & 2 BA Starts w/ Delight on the Outside w/ a Prof. Landscaped Yard w/ Sprinkler System, Stamped Concrete in Walkways, Porch, Garage & Patio. Walking into the Home You Have Cathedral Ceilings, Open from Greatrm to Kit/Din. & DR. This Home Features Hardwood Flooring, FP, Ceramic, Maple Cabinets w/ Glazing, Island w/ Granite, & Basement. Parade of home house 2006.
Property Specifics
| Single Family | |
| — | |
| Ranch | |
| 2006 | |
| Partial | |
| Aluminum/Vinyl/Steel Siding, Brick | |
| Asphalt | |
| REGAL | |
| No | |
| — |
| Kankakee | |
| Cobblestone | |
| 0 / Not Applicable | |
| None | |
| Public | |
| Public Sewer, Sewer-Storm, Overhead Sewers | |
| Central Air | |
| Natural Gas, Forced Air | |
| 06796659 | |
| 17090620102800 |
Property History
| DATE: | EVENT: | PRICE: | SOURCE: |
|---|---|---|---|
| 3 Aug, 2009 | Sold | $265,000 | MRED MLS |
| 25 Apr, 2009 | Under contract | $274,900 | MRED MLS |
| — | Last price change | $288,900 | MRED MLS |
| 9 Feb, 2008 | Listed for sale | $294,900 | MRED MLS |
| 3 Aug, 2009 | Sold | $265,000 | MRED MLS |
| 28 Apr, 2009 | Under contract | $274,900 | MRED MLS |
| — | Last price change | $288,900 | MRED MLS |
| 9 Feb, 2008 | Listed for sale | $294,900 | MRED MLS |
Sorry, we are updating photos, please update this page in 15 minutes
Room Specifics
All Bedroom Info:
Total Bedrooms: 3
Bedrooms Above Ground: 3
Bedrooms Below Ground: 0
Total Bedrooms: 3
Bedrooms Above Ground: 3
Bedrooms Below Ground: 0
Second Bedroom Info:
Dimensions: —
Location: —Dimensions: —
Floor Type: Carpet
Third Bedroom Info:
Dimensions: —
Location: —Dimensions: —
Floor Type: Hardwood
Bathroom Info:
Full Bathrooms: 3
Partial Bathrooms: 1Full Bathrooms: 3
Bathroom Amenities: Whirlpool, Separate Shower
Bathroom in Basement: 0
Dining Room Info:
Dimensions: —
Location: —Dimensions: —
Floor Type: Hardwood
Kitchen Info:
Dimensions: —
Location: —Dimensions: —
Floor Type: Hardwood
Features: Eating Area-Table Space, Island, Pantry-Closet
Living Room Info:
Dimensions: —
Location: —Dimensions: —
Floor Type: Hardwood
Additional Rooms Info:
Rooms: Den, Great Room, Utility Room-1st Floor
Basement: PartialRooms: Den, Great Room, Utility Room-1st Floor
Other Specifics
| 2 | |
| Concrete Perimeter | |
| Garage | |
| — | |
| — | |
| — | |
| Patio | |
| Landscaped, Pond(s) | |
| 80X129 | |
| Unfinished | |
| Full | |
| Vaulted/Cathedral Ceilings, Skylight(s), First Floor Bedroom | |
| Range, Dishwasher, Refrigerator, Washer, Dryer | |
| Not in DB | |
| Sidewalks, Street Lights, Street Paved | |
| — | |
| Electric, Gas Starter, Includes Accessories |
Tax History
| Year | Property Taxes |
|---|
Contact Agent
Nearby Similar Homes
5564 Old Manor Road, Bourbonnais, Illinois 60914
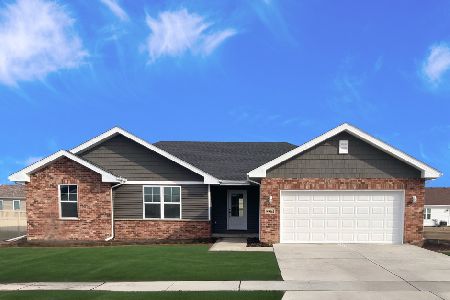
For Sale
$405,000
3 beds / 2.0 baths / 1,650 ft2
Single Family / Built: 2026
244
434 Lantern Court, Bourbonnais, Illinois 60914
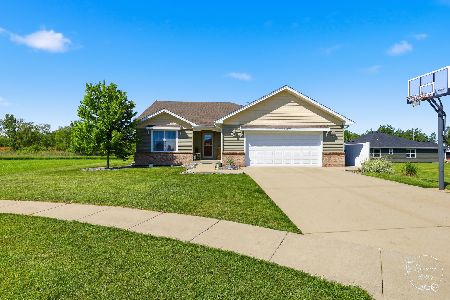
For Sale
$434,900
3 beds / 3.0 baths / 1,800 ft2
Single Family / Built: 2015
149
Nearby Sold Comparables
5670 Gatehouse Way, Bourbonnais, Illinois 60914

Sold
$209,900
3 beds / 2.0 baths / 0 ft2
Single Family / Built: 2005
6131
5660 Gatehouse Way, Bourbonnais, Illinois 60914
Sold
$219,900
3 beds / 2.0 baths / 0 ft2
Single Family / Built: 2005
6534
5695 Hearthside Drive, Bourbonnais, Illinois 60914

Sold
$218,900
3 beds / 2.0 baths / 1,474 ft2
Single Family / Built: 2005
2307
Contact Agent
Listing Provided By
McColly Real Estate
