

5805 Hearthside Drive, Bourbonnais, Illinois 60914
Subdivision > Cobblestone
Sorry, we are updating photos, please update this page in 15 minutes
$200,500
|
Sold
|
|
| Status: | Closed |
| Sqft: | 2,613 |
| Cost/Sqft: | $67 |
| Beds: | 4 |
| Baths: | 3 |
| Year Built: | 2007 |
| Property Taxes: | $7,105 |
| Days On Market: | 3922 |
| Lot Size: | 0,00 |
Description
Wow~! Priced to sell~! Was model home; lots of upgrades. bedrooms, 2.5 baths, LR, FR w/fireplace, & separate dining room. 3A garage. Partial unfinished dry BSMT w/cement-floored crawl for storage. Deck overlooking pond into subdivision. Sold As Is. Needs some repair; cash or rehab conventional loan only. Pre-approval letter &/or POF required with all offers. Sellers addendums required. Deed via Special Warranty Deed.
Property Specifics
| Single Family | |
| — | |
| Traditional | |
| 2007 | |
| Partial | |
| Brick, Shakes | |
| Asphalt | |
| WOODLAND | |
| Yes | |
| — |
| Kankakee | |
| Cobblestone | |
| 0 / Not Applicable | |
| None | |
| Public | |
| Public Sewer, Sewer-Storm | |
| Central Air | |
| Natural Gas, Forced Air | |
| 09127280 | |
| 17090620102900 |
Property History
| DATE: | EVENT: | PRICE: | SOURCE: |
|---|---|---|---|
| 19 Feb, 2016 | Sold | $200,500 | MRED MLS |
| 4 Feb, 2016 | Under contract | $174,900 | MRED MLS |
| 28 Jan, 2016 | Listed for sale | $174,900 | MRED MLS |
Sorry, we are updating photos, please update this page in 15 minutes
Room Specifics
All Bedroom Info:
Total Bedrooms: 4
Bedrooms Above Ground: 4
Bedrooms Below Ground: 0
Total Bedrooms: 4
Bedrooms Above Ground: 4
Bedrooms Below Ground: 0
Second Bedroom Info:
Dimensions: —
Location: —Dimensions: —
Floor Type: Carpet
Third Bedroom Info:
Dimensions: —
Location: —Dimensions: —
Floor Type: Carpet
Fourth Bedroom Info:
Dimensions: —
Location: —Dimensions: —
Floor Type: Carpet
Bathroom Info:
Full Bathrooms: 3
Partial Bathrooms: 1Full Bathrooms: 3
Bathroom Amenities: Whirlpool, Separate Shower, Double Sink
Bathroom in Basement: 0
Dining Room Info:
Dimensions: —
Location: —Dimensions: —
Floor Type: Hardwood
Kitchen Info:
Dimensions: —
Location: —Dimensions: —
Floor Type: Hardwood
Features: Eating Area-Table Space, Island, Pantry-Closet
Laundry Room Info:
Dimensions: —
Location: —Dimensions: —
Floor Type: Ceramic Tile
Living Room Info:
Dimensions: —
Location: —Dimensions: —
Floor Type: Hardwood
Family Room Info:
Dimensions: —
Location: —Dimensions: —
Floor Type: Carpet
Additional Rooms Info:
Rooms: No additional rooms
Basement: PartialRooms: No additional rooms
Other Specifics
| 3 | |
| Concrete Perimeter | |
| Garage | |
| — | |
| — | |
| — | |
| Deck | |
| Corner Lot, Landscaped, Pond(s), Water View | |
| 80 X 129 | |
| Unfinished | |
| Full | |
| Vaulted/Cathedral Ceilings, Skylight(s) | |
| — | |
| Not in DB | |
| Sidewalks, Street Lights, Street Paved | |
| — | |
| Wood Burning, Includes Accessories |
Tax History
| Year | Property Taxes |
|---|---|
| 2016 | $7,105 |
Contact Agent
Nearby Similar Homes
5564 Old Manor Road, Bourbonnais, Illinois 60914
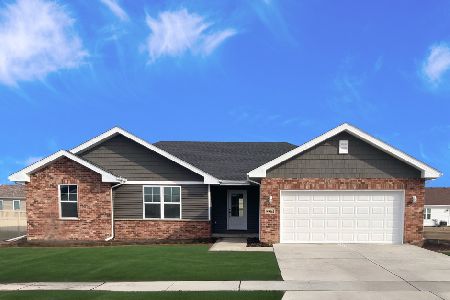
For Sale
$405,000
3 beds / 2.0 baths / 1,650 ft2
Single Family / Built: 2026
244
434 Lantern Court, Bourbonnais, Illinois 60914
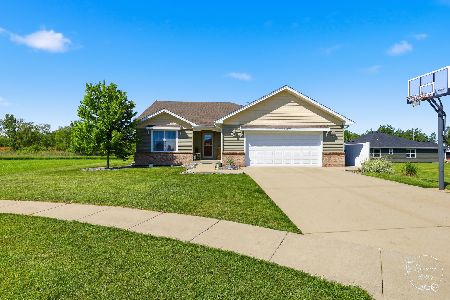
For Sale
$434,900
3 beds / 3.0 baths / 1,800 ft2
Single Family / Built: 2015
149
Nearby Sold Comparables
5670 Gatehouse Way, Bourbonnais, Illinois 60914

Sold
$209,900
3 beds / 2.0 baths / 0 ft2
Single Family / Built: 2005
6131
5660 Gatehouse Way, Bourbonnais, Illinois 60914
Sold
$219,900
3 beds / 2.0 baths / 0 ft2
Single Family / Built: 2005
6534
5675 Gatehouse Way, Bourbonnais, Illinois 60914
Sold
$254,900
3 beds / 2.0 baths / 1,584 ft2
Single Family / Built: 2005
2809
Contact Agent
Listing Provided By
Speckman Realty Real Living
