

58 Wren Road, Carpentersville, Illinois 60110
$129,900
|
Sold
|
|
| Status: | Closed |
| Sqft: | 0 |
| Cost/Sqft: | — |
| Beds: | 3 |
| Baths: | 1 |
| Year Built: | 1958 |
| Property Taxes: | $1,557 |
| Days On Market: | 3812 |
| Lot Size: | 0,14 |
Description
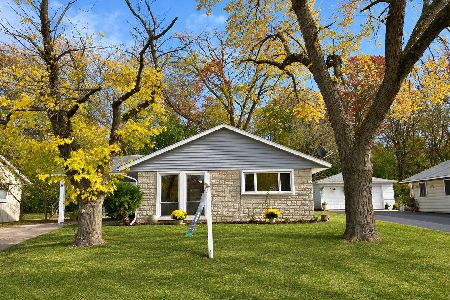
Terrific updated 3BR, 1BA Ranch on crawl with newer detached 2Car Garage on pretty interior lot with fenced yard. Updated Kitchen with newer counter, sink, Kenmore self-cleaning stove, microwave and floor. Remodeled tub/shower Bath with ceramic tile floor, white fixtures and window. Newer wood laminate flooring in Living Rm and Hall. Hardwood floors under carpet in Bedrooms. Newer vinyl clad thermopane windows, hi-efficiency Trane furnace + A/C, 40 gal hot water heater and ductwork. Newer fascia and gutters. Newer driveway. Interior painted in 2013. Located close to parks, playground, forest preserve, schools and shopping. Please note closing date timeframe - not sooner than 7-30-2016. Nice, clean and PRICED TO SELL!
Property Specifics
| Single Family | |
| — | |
| Ranch | |
| 1958 | |
| None | |
| Cedar, Clad Trim | |
| Asphalt | |
| — | |
| No | |
| 0.14 |
| Kane | |
| Golf View Highlands | |
| 0 / Not Applicable | |
| None | |
| Public | |
| Public Sewer | |
| Central Air | |
| Natural Gas, Forced Air | |
| 09251823 | |
| 0313106032 |
Nearby Schools
| NAME: | DISTRICT: | DISTANCE: | |
|---|---|---|---|
|
Grade School
Meadowdale Elementary School |
300 | — | |
|
Middle School
Carpentersville Middle School |
300 | Not in DB | |
|
High School
Dundee-crown High School |
300 | Not in DB | |
Property History
| DATE: | EVENT: | PRICE: | SOURCE: |
|---|---|---|---|
| 11 Aug, 2016 | Sold | $129,900 | MRED MLS |
| 21 Jun, 2016 | Under contract | $129,900 | MRED MLS |
| 8 Jun, 2016 | Listed for sale | $129,900 | MRED MLS |
Room Specifics
Total Bedrooms: 3
Bedrooms Above Ground: 3
Bedrooms Below Ground: 0
Dimensions: —
Floor Type: Carpet
Dimensions: —
Floor Type: Carpet
Full Bathrooms: 1
Bathroom Amenities: —
Bathroom in Basement: 0
Dimensions: —
Floor Type: Vinyl
Features: Eating Area-Table Space, Pantry-Closet
Dimensions: —
Floor Type: Wood Laminate
Rooms: No additional rooms
Other Specifics
| 2 | |
| — | |
| Garage | |
| — | |
| — | |
| — | |
| Patio, Storms/Screens | |
| Fenced Yard | |
| 57 X 110 X 69 X 120 | |
| — | |
| None | |
| Wood Laminate Floors, First Floor Bedroom, First Floor Laundry, First Floor Full Bath | |
| Range, Microwave, Refrigerator, Washer, Dryer | |
| Not in DB | |
| Sidewalks, Street Lights, Street Paved | |
| — | |
| — |
Tax History
| Year | Property Taxes |
|---|---|
| 2016 | $1,557 |
Contact Agent
Nearby Similar Homes

Nearby Sold Comparables


Contact Agent
Listing Provided By
RE/MAX of Barrington
