

5800 Melrose Street, Portage Park, Chicago, Illinois 60634
Sorry, we are updating photos, please update this page in 15 minutes
$350,000
|
Sold
|
|
| Status: | Closed |
| Sqft: | 1,800 |
| Cost/Sqft: | $208 |
| Beds: | 3 |
| Baths: | 3 |
| Year Built: | 1948 |
| Property Taxes: | $4,261 |
| Days On Market: | 3720 |
| Lot Size: | 0,00 |
Description
BRICK TUDOR ON CORNER LOT - 1st floor features large living room, formal dining room and 2 bedrooms all with hardwood floors, full bath and eat in kitchen with granite counters and stainless steel appliances. 2nd floor features 3rd bedroom, a full bath and den. Full finished basement features large laundry room, 3 additional bedrooms and a rec room. Nice yard with deck, patio and 2 car brick garage. Newer roof and more!!!!
Property Specifics
| Single Family | |
| — | |
| Tudor | |
| 1948 | |
| Full | |
| Brick | |
| Asphalt | |
| — | |
| No | |
| — |
| Cook | |
| — | |
| 0 / Not Applicable | |
| None | |
| Lake Michigan | |
| Public Sewer | |
| Central Air, Window/Wall Unit - 1 | |
| Natural Gas, Forced Air | |
| 09324336 | |
| 13204270350000 |
Property History
| DATE: | EVENT: | PRICE: | SOURCE: |
|---|---|---|---|
| 14 Dec, 2009 | Sold | $180,000 | MRED MLS |
| 16 Jun, 2009 | Under contract | $229,000 | MRED MLS |
| — | Last price change | $259,000 | MRED MLS |
| 28 Apr, 2009 | Listed for sale | $299,000 | MRED MLS |
| 18 Oct, 2016 | Sold | $350,000 | MRED MLS |
| 19 Sep, 2016 | Under contract | $375,000 | MRED MLS |
| 23 Aug, 2016 | Listed for sale | $375,000 | MRED MLS |
Sorry, we are updating photos, please update this page in 15 minutes
Room Specifics
All Bedroom Info:
Total Bedrooms: 6
Bedrooms Above Ground: 3
Bedrooms Below Ground: 3
Total Bedrooms: 6
Bedrooms Above Ground: 3
Bedrooms Below Ground: 3
Second Bedroom Info:
Dimensions: —
Location: —Dimensions: —
Floor Type: Hardwood
Third Bedroom Info:
Dimensions: —
Location: —Dimensions: —
Floor Type: Carpet
Fourth Bedroom Info:
Dimensions: —
Location: —Dimensions: —
Floor Type: Carpet
Bathroom Info:
Full Bathrooms: 3
Partial Bathrooms: 0Full Bathrooms: 3
Bathroom Amenities: —
Bathroom in Basement: 1
Dining Room Info:
Dimensions: —
Location: —Dimensions: —
Floor Type: Hardwood
Kitchen Info:
Dimensions: —
Location: —Dimensions: —
Floor Type: Ceramic Tile
Features: Eating Area-Table Space
Laundry Room Info:
Dimensions: —
Location: —Dimensions: —
Floor Type: Other
Living Room Info:
Dimensions: —
Location: —Dimensions: —
Floor Type: Hardwood
Additional Rooms Info:
Rooms: Bedroom 5, Bedroom 6, Den, Recreation Room
Basement: FullRooms: Bedroom 5, Bedroom 6, Den, Recreation Room
Other Specifics
| 2 | |
| — | |
| Garage | |
| — | |
| — | |
| — | |
| Deck, Patio | |
| Corner Lot | |
| 30 X 125 | |
| — | |
| None | |
| Hardwood Floors, First Floor Bedroom, In-Law Arrangement, First Floor Full Bath | |
| Range, Microwave, Dishwasher, Refrigerator, Washer, Dryer, Disposal, Stainless Steel Appliance(s) | |
| Not in DB | |
| — | |
| — | |
| — |
Tax History
| Year | Property Taxes |
|---|---|
| 2009 | $3,719 |
| 2016 | $4,261 |
Contact Agent
Nearby Similar Homes
5701 Henderson Street, Chicago, Illinois 60634
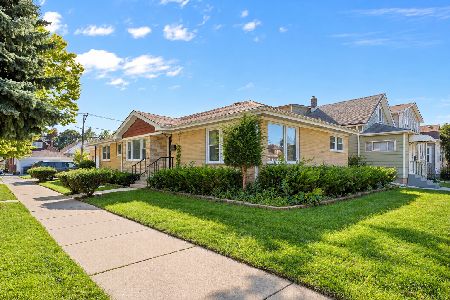
For Sale
$598,000
3 beds / 4.0 baths / 3,050 ft2
Single Family / Built: 1956
2
5705 Newport Avenue, Chicago, Illinois 60634
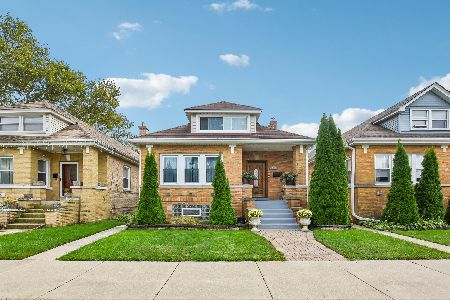
For Sale
$549,900
5 beds / 3.0 baths / 1,581 ft2
Single Family / Built: 1925
38
3052 Major Avenue, Chicago, Illinois 60634
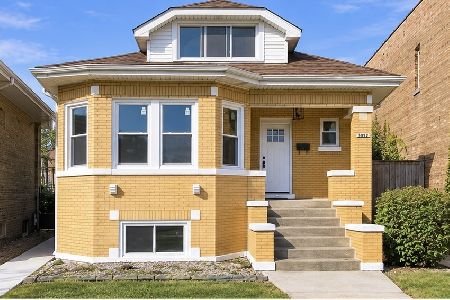
For Sale
$569,900
5 beds / 3.0 baths / 2,617 ft2
Single Family / Built: 1926
11
3048 Marmora Avenue, Chicago, Illinois 60634
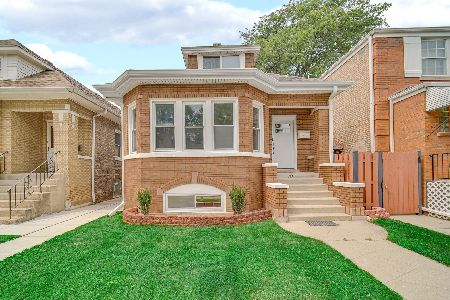
For Sale
$595,000
4 beds / 2.1 baths / 1,200 ft2
Single Family / Built: 1927
45
3132 Luna Avenue, Chicago, Illinois 60641

For Sale
$599,000
3 beds / 3.0 baths / 3,115 ft2
Single Family / Built: 1926
52
5851 Addison Street, Chicago, Illinois 60634
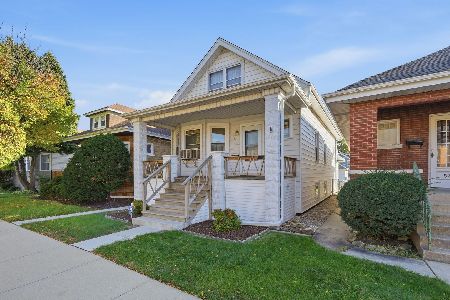
For Sale
$339,000
3 beds / 1.1 baths / 2,000 ft2
Single Family / Built: 1918
10
Nearby Sold Comparables
5800 Melrose, Chicago, Illinois 60634

Sold
$229,000
3 beds / 2.0 baths / 0 ft2
Single Family / Built: 1952
6394
5807 School Street, Chicago, Illinois 60634
Sold
$225,000
2 beds / 1.0 baths / 800 ft2
Single Family / Built: 1922
3908
5757 Melrose Street, Chicago, Illinois 60634
Sold
$284,990
3 beds / 2.0 baths / 2,407 ft2
Single Family / Built: —
2923
5816 Melrose Street, Chicago, Illinois 60634
Sold
$214,900
3 beds / 2.0 baths / 1,284 ft2
Single Family / Built: 1923
4481
5815 School Street, Chicago, Illinois 60634
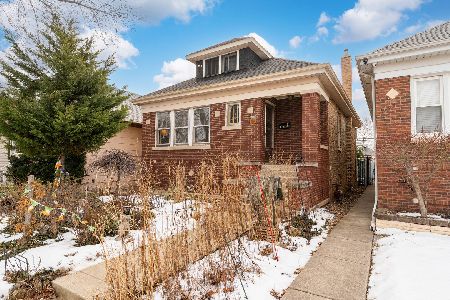
Sold
$345,000
2 beds / 1.0 baths / 932 ft2
Single Family / Built: 1925
260
5815 School Street, Chicago, Illinois 60634
Sold
$136,000
2 beds / 1.0 baths / 1,200 ft2
Single Family / Built: 1931
5920
Contact Agent
Listing Provided By
RE/MAX Vision 212
