

5805 Fox Lake Road, Mchenry, Illinois 60051
Subdivision > Pistakee Highlands
Sorry, we are updating photos, please update this page in 15 minutes
$179,000
|
Sold
|
|
| Status: | Closed |
| Sqft: | 2,500 |
| Cost/Sqft: | $72 |
| Beds: | 4 |
| Baths: | 2 |
| Year Built: | 1983 |
| Property Taxes: | $4,750 |
| Days On Market: | 2868 |
| Lot Size: | 0,48 |
Description
Nothing to do but move right into this recently remodeled split level with 4 bedrooms and 2 full baths sitting on a double lot. 2500 sq. ft. of living space with generous sized rooms (huge living room and big family room on lower level). Kitchen opens up to dining room which makes entertaining a breeze! Kitchen has new stainless steel appliances. New flooring throughout property and freshly painted with neutral color. Other updates include new siding in 2005, new roof in 2015, new furnace in 2018 and new A/C in 2013. Sit outside on warm summer nights in this private fenced-in backyard with large brick patio. Outdoor shed. Johnsburg schools! MLS #10163100
Property Specifics
| Single Family | |
| — | |
| Ranch | |
| 1983 | |
| English | |
| Vinyl Siding | |
| Asphalt | |
| RAISED RANCH | |
| No | |
| 0.48 |
| Mc Henry | |
| Pistakee Highlands | |
| 0 / Not Applicable | |
| None | |
| Public | |
| Septic-Private | |
| Central Air | |
| Natural Gas | |
| 10163100 | |
| 1005206012 |
Property History
| DATE: | EVENT: | PRICE: | SOURCE: |
|---|---|---|---|
| 4 Mar, 2019 | Sold | $179,000 | MRED MLS |
| 9 Jan, 2019 | Under contract | $179,000 | MRED MLS |
| 2 Jan, 2019 | Listed for sale | $179,000 | MRED MLS |
Sorry, we are updating photos, please update this page in 15 minutes
Room Specifics
All Bedroom Info:
Total Bedrooms: 4
Bedrooms Above Ground: 4
Bedrooms Below Ground: 0
Total Bedrooms: 4
Bedrooms Above Ground: 4
Bedrooms Below Ground: 0
Second Bedroom Info:
Dimensions: —
Location: —Dimensions: —
Floor Type: Carpet
Third Bedroom Info:
Dimensions: —
Location: —Dimensions: —
Floor Type: Carpet
Fourth Bedroom Info:
Dimensions: —
Location: —Dimensions: —
Floor Type: Carpet
Bathroom Info:
Full Bathrooms: 2
Partial Bathrooms: 0Full Bathrooms: 2
Bathroom Amenities: Separate Shower
Bathroom in Basement: 1
Dining Room Info:
Dimensions: —
Location: —Dimensions: —
Floor Type: Wood Laminate
Kitchen Info:
Dimensions: —
Location: —Dimensions: —
Floor Type: Wood Laminate
Features: Eating Area-Breakfast Bar, Eating Area-Table Space
Living Room Info:
Dimensions: —
Location: —Dimensions: —
Floor Type: Wood Laminate
Family Room Info:
Dimensions: —
Location: —Dimensions: —
Floor Type: Carpet
Additional Rooms Info:
Rooms: No additional rooms
Basement: EnglishRooms: No additional rooms
Other Specifics
| 2 | |
| Concrete Perimeter | |
| Garage | |
| — | |
| — | |
| — | |
| Deck, Patio | |
| Fenced Yard, Water View | |
| 109X170X99X65X30X147 | |
| — | |
| None | |
| Wood Laminate Floors, First Floor Bedroom, First Floor Laundry, First Floor Full Bath | |
| Range, Dishwasher, Refrigerator, Stainless Steel Appliance(s) | |
| Not in DB | |
| — | |
| — | |
| — |
Tax History
| Year | Property Taxes |
|---|---|
| 2019 | $4,750 |
Contact Agent
Nearby Similar Homes
5715 Fox Lake Road, Mchenry, Illinois 60051
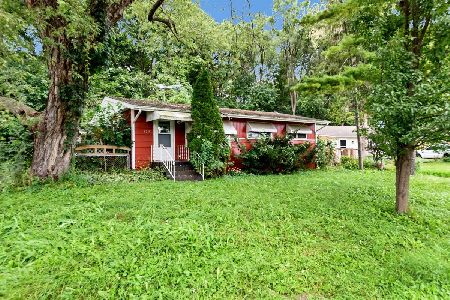
For Sale
$230,000
3 beds / 1.0 baths / 1,008 ft2
Single Family / Built: 1959
56
5609 Bunny Avenue, Mchenry, Illinois 60051
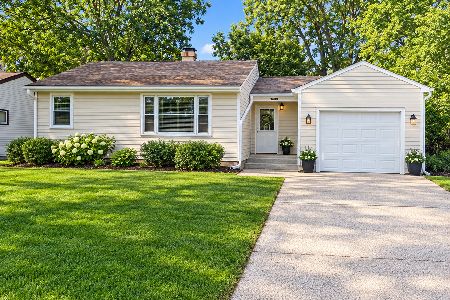
For Sale
$189,900
2 beds / 1.0 baths / 1,309 ft2
Single Family / Built: 1955
28
1319 Nippersink Drive, Spring Grove, Illinois 60081
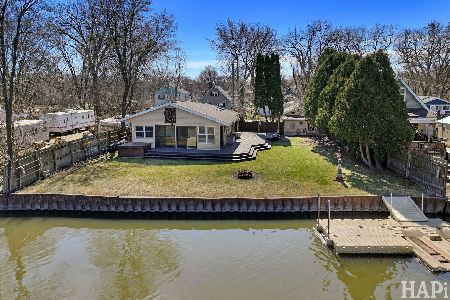
For Sale
$359,995
3 beds / 2.0 baths / 1,058 ft2
Single Family / Built: 1934
68
710 Pheasant Trail, Mchenry, Illinois 60051
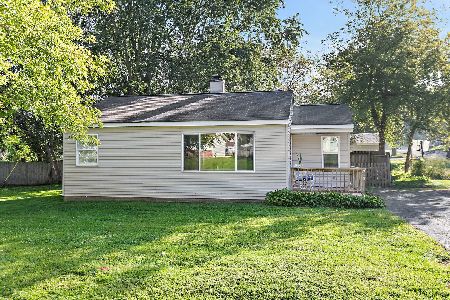
For Sale
$204,900
2 beds / 1.0 baths / 768 ft2
Single Family / Built: 1958
46
5504 Louella Avenue, Mchenry, Illinois 60050
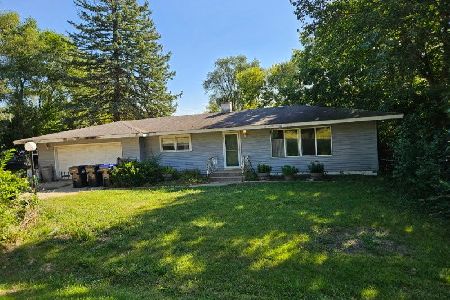
Short Sale
$167,000
3 beds / 1.0 baths / 1,483 ft2
Single Family / Built: 1959
411
5208 Leeside Street, Mchenry, Illinois 60050
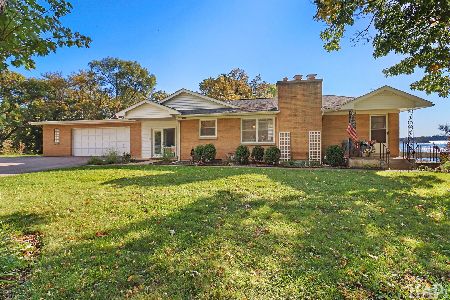
For Sale
$585,000
4 beds / 2.0 baths / 2,640 ft2
Single Family / Built: 1956
26
Nearby Sold Comparables
5811 Fox Lake Road, Mchenry, Illinois 60051

Sold
$74,900
3 beds / 2.0 baths / 1,196 ft2
Single Family / Built: 1956
4493
5302 Pistakee Road, Mchenry, Illinois 60050
Sold
$114,900
3 beds / 1.0 baths / 1,008 ft2
Single Family / Built: 1960
4118
5806 Bunny Avenue, Mchenry, Illinois 60050
Sold
$44,900
4 beds / 1.1 baths / 2,094 ft2
Single Family / Built: 1984
5275
5802 Bunny Avenue, Mchenry, Illinois 60051

Sold
$169,900
3 beds / 2.0 baths / 912 ft2
Single Family / Built: 1986
2167
5810 Fox Lake Road, Mchenry, Illinois 60050
Sold
$74,900
2 beds / 1.0 baths / 768 ft2
Single Family / Built: 1954
4393
5716 Bunny Avenue, Mchenry, Illinois 60051
Sold
$138,900
3 beds / 3.0 baths / 1,093 ft2
Single Family / Built: 2001
4050
Contact Agent
Listing Provided By
Metro Realty Inc.
