

5806 Woodland Drive, Mchenry, Illinois 60051


$191,000
|
Sold
|
|
| Status: | Closed |
| Sqft: | 1,600 |
| Cost/Sqft: | $116 |
| Beds: | 3 |
| Baths: | 2 |
| Year Built: | 1958 |
| Property Taxes: | $2,862 |
| Days On Market: | 2355 |
| Lot Size: | 0,17 |
Description
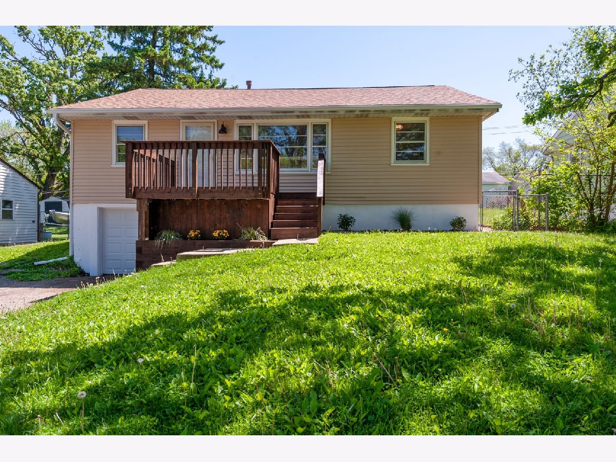
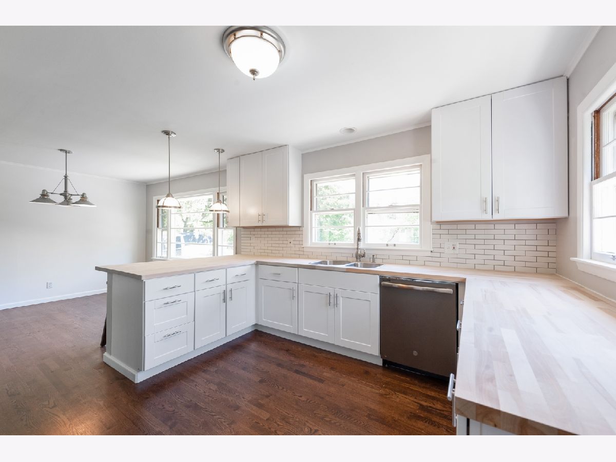
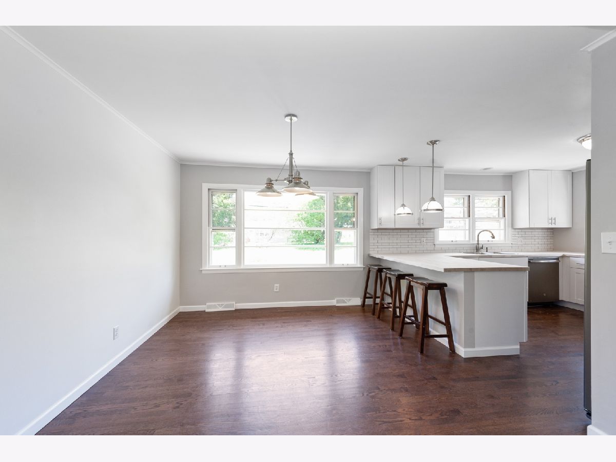
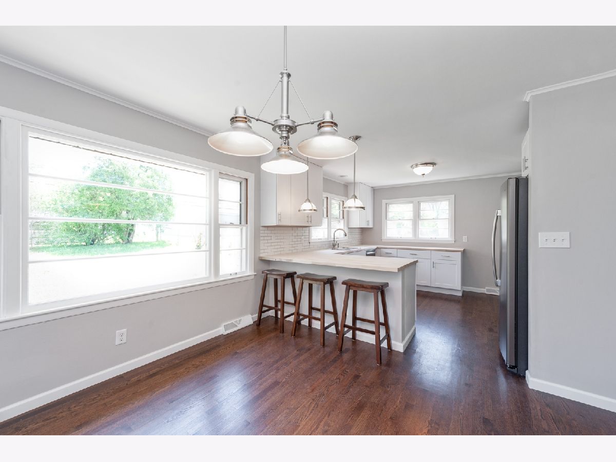
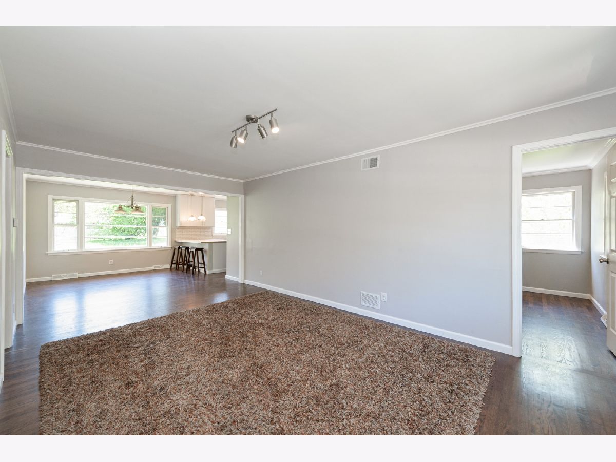
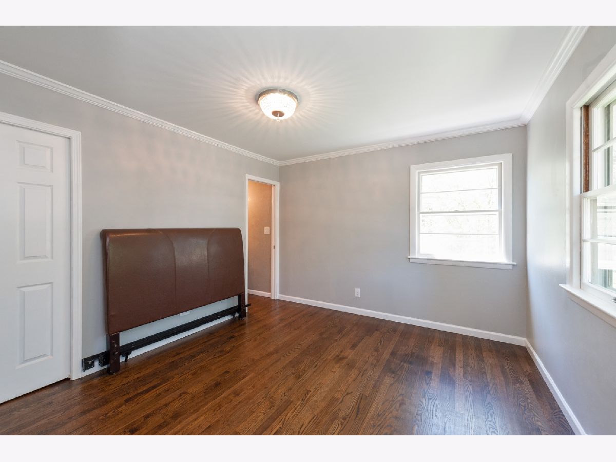
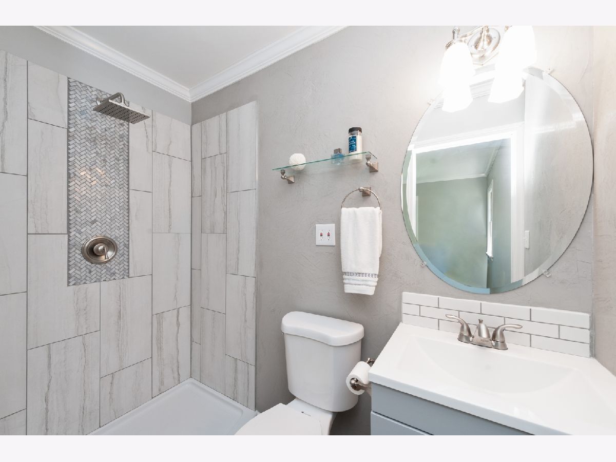
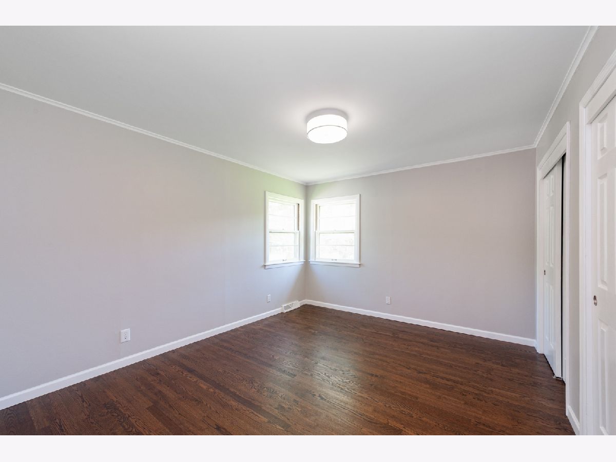
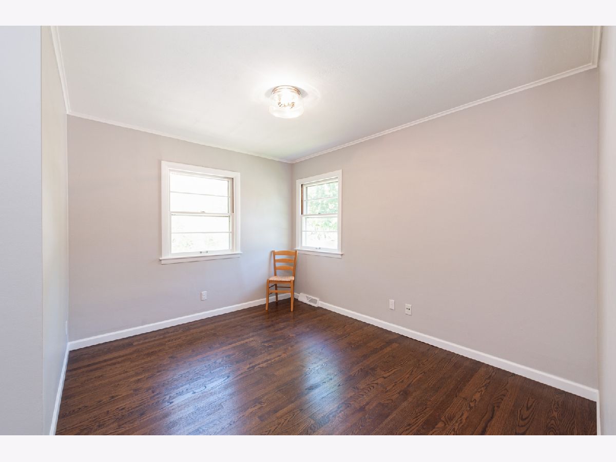
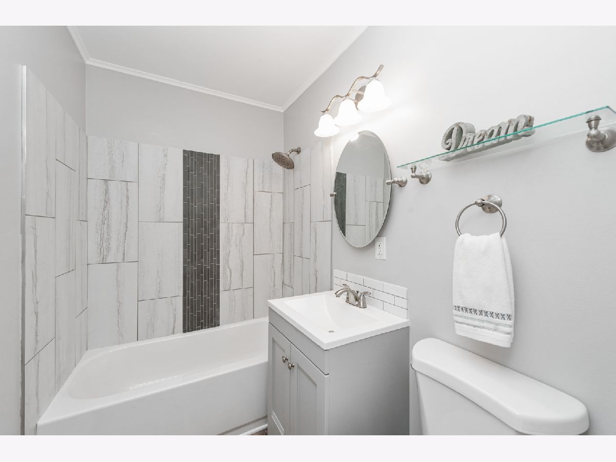
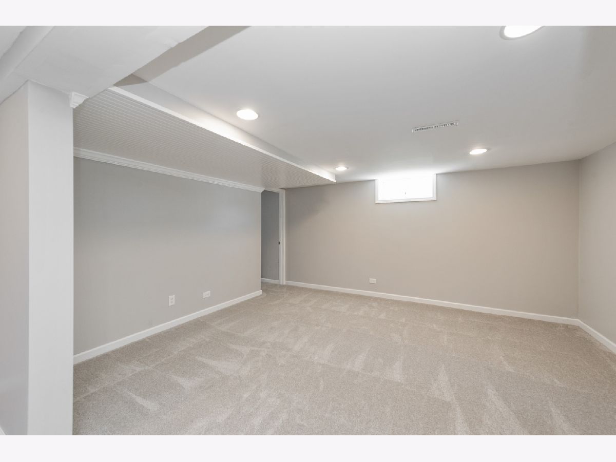
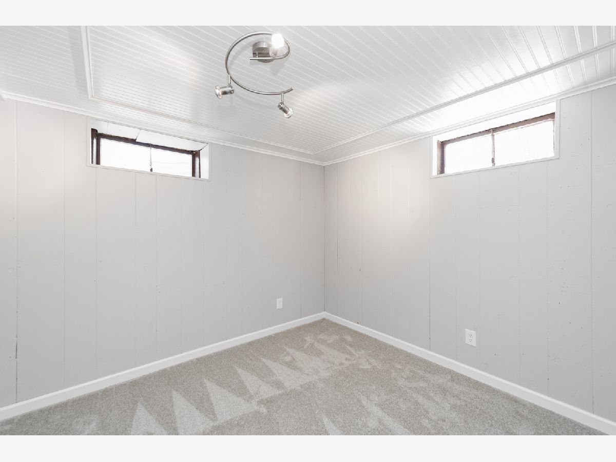
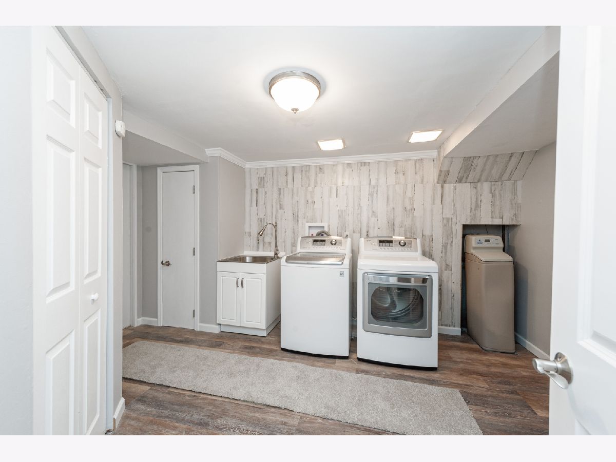
This 3 bedroom, 2 bath home has been completely updated. Hardwood floors throughout main floor with light colors and lots of windows give this home lots of light and open concept feel. Kitchen has butcher block countertops, slate appliances and subway tile backsplash which are just some of the updates. New roof, gutters and furnace were installed and driveway will be replaced in June before closing. Basement includes family room, additional room that can be used as office, 4th bedroom,etc and the laundry room/mudroom is large and walks out to garage. Garage is single but is tandem and would allow for two cars. Fenced backyard includes shed, firepit and patio for great outdoor entertainment. Come see this move in ready home.
Property Specifics
| Single Family | |
| — | |
| Step Ranch | |
| 1958 | |
| Full | |
| Aluminum Siding | |
| Asphalt | |
| — | |
| No | |
| 0.17 |
| Mc Henry | |
| — | |
| 0 / Not Applicable | |
| None | |
| Company Well | |
| Septic-Private | |
| Central Air | |
| Natural Gas, Forced Air | |
| 10729955 | |
| 1005182003 |
Property History
| DATE: | EVENT: | PRICE: | SOURCE: |
|---|---|---|---|
| 6 Sep, 2019 | Sold | $104,000 | MRED MLS |
| 5 Aug, 2019 | Under contract | $109,900 | MRED MLS |
| 17 Jul, 2019 | Listed for sale | $109,900 | MRED MLS |
| 30 Jun, 2020 | Sold | $191,000 | MRED MLS |
| 31 May, 2020 | Under contract | $185,900 | MRED MLS |
| 29 May, 2020 | Listed for sale | $185,900 | MRED MLS |
Room Specifics
Total Bedrooms: 3
Bedrooms Above Ground: 3
Bedrooms Below Ground: 0
Dimensions: —
Floor Type: Hardwood
Dimensions: —
Floor Type: Hardwood
Full Bathrooms: 2
Bathroom Amenities: Garden Tub
Bathroom in Basement: 0
Dimensions: —
Floor Type: Hardwood
Dimensions: —
Floor Type: Hardwood
Features: Eating Area-Breakfast Bar
Dimensions: —
Floor Type: Vinyl
Dimensions: —
Floor Type: Hardwood
Dimensions: —
Floor Type: Carpet
Rooms: Office, Storage
Other Specifics
| 2 | |
| Concrete Perimeter | |
| Garage | |
| — | |
| — | |
| — | |
| Deck, Patio, Storms/Screens, Fire Pit | |
| Fenced Yard | |
| 60 X 120 | |
| Pull Down Stair | |
| Full | |
| Hardwood Floors | |
| Range, Microwave, Dishwasher, Refrigerator, Washer, Dryer, Stainless Steel Appliance(s), Water Softener Owned | |
| Not in DB | |
| — | |
| — | |
| — |
Tax History
| Year | Property Taxes |
|---|---|
| 2019 | $3,090 |
| 2020 | $2,862 |
Contact Agent
Nearby Similar Homes
Nearby Sold Comparables

Contact Agent
Listing Provided By
Berkshire Hathaway HomeServices Starck Real Estate
