

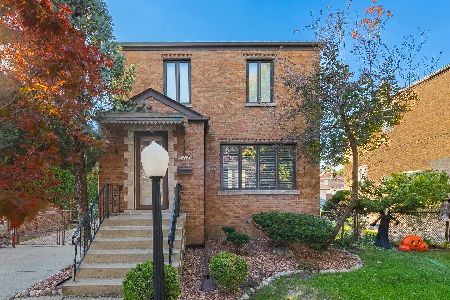
5815 Tripp Avenue, West Elsdon, Chicago, Illinois 60629
Sorry, we are updating photos, please update this page in 15 minutes
$160,000
|
Sold
|
|
| Status: | Closed |
| Sqft: | 1,346 |
| Cost/Sqft: | $134 |
| Beds: | 3 |
| Baths: | 3 |
| Year Built: | 1942 |
| Property Taxes: | $1,320 |
| Days On Market: | 4477 |
| Lot Size: | 0,09 |
Description
All brick, very well kept home on fully fenced in yard. Main level and bsmt freshly painted. Hardwood floors throughout 1st & 2nd floor.Kitchen w/ granite tile c-tops; 5 yrs old fridge, 5 y.old dishwasher. 1st & 2nd floor windows - all replaced. Furnace - 7y.old. Roof on garage- 9y.old. Finished bsmt w/second kitchen, 2 bdrs & bath. Beautiful, huge covered deck. Extra storage in the attic - accessible 4 difr. ways.
Property Specifics
| Single Family | |
| — | |
| Cape Cod | |
| 1942 | |
| Full | |
| Brick | |
| — | |
| CAPE COD | |
| No | |
| 0.09 |
| Cook | |
| — | |
| 0 / Not Applicable | |
| None | |
| Lake Michigan | |
| Public Sewer | |
| Central Air | |
| Natural Gas, Forced Air | |
| 08685277 | |
| 19152260050000 |
Property History
| DATE: | EVENT: | PRICE: | SOURCE: |
|---|---|---|---|
| 24 Nov, 2014 | Sold | $160,000 | MRED MLS |
| 20 Oct, 2014 | Under contract | $179,900 | MRED MLS |
| — | Last price change | $191,000 | MRED MLS |
| 28 Jul, 2014 | Listed for sale | $191,000 | MRED MLS |
| 16 Nov, 2021 | Sold | $299,000 | MRED MLS |
| 22 Aug, 2021 | Under contract | $299,900 | MRED MLS |
| — | Last price change | $299,900 | MRED MLS |
| 24 Jul, 2021 | Listed for sale | $289,900 | MRED MLS |
Sorry, we are updating photos, please update this page in 15 minutes
Room Specifics
All Bedroom Info:
Total Bedrooms: 5
Bedrooms Above Ground: 3
Bedrooms Below Ground: 2
Total Bedrooms: 5
Bedrooms Above Ground: 3
Bedrooms Below Ground: 2
Second Bedroom Info:
Dimensions: —
Location: —Dimensions: —
Floor Type: Hardwood
Third Bedroom Info:
Dimensions: —
Location: —Dimensions: —
Floor Type: Hardwood
Fourth Bedroom Info:
Dimensions: —
Location: —Dimensions: —
Floor Type: Vinyl
Bathroom Info:
Full Bathrooms: 3
Partial Bathrooms: 1Full Bathrooms: 3
Bathroom Amenities: Separate Shower
Bathroom in Basement: 1
Dining Room Info:
Dimensions: —
Location: —Dimensions: —
Floor Type: Hardwood
Kitchen Info:
Dimensions: —
Location: —Dimensions: —
Floor Type: Ceramic Tile
Features: Eating Area-Table Space
Laundry Room Info:
Dimensions: —
Location: —Dimensions: —
Floor Type: Vinyl
Living Room Info:
Dimensions: —
Location: —Dimensions: —
Floor Type: Hardwood
Additional Rooms Info:
Rooms: Kitchen, Bedroom 5
Basement: FullRooms: Kitchen, Bedroom 5
Other Specifics
| 2 | |
| — | |
| Garage | |
| — | |
| — | |
| — | |
| Deck, Porch | |
| Fenced Yard | |
| 30X125 | |
| — | |
| None | |
| Hardwood Floors | |
| Range, Dishwasher, Refrigerator, Washer, Dryer | |
| Not in DB | |
| Sidewalks, Street Lights, Street Paved | |
| — | |
| Electric |
Tax History
| Year | Property Taxes |
|---|---|
| 2014 | $1,320 |
| 2021 | $3,579 |
Contact Agent
Nearby Similar Homes
4308 59th Street, Chicago, Illinois 60629

For Sale
$385,000
4 beds / 3.0 baths / 1,160 ft2
Single Family / Built: 1955
50
4019 57th Street, Chicago, Illinois 60629
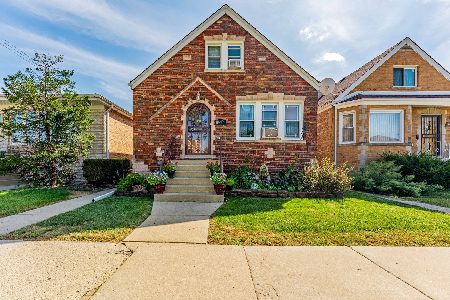
For Sale
$280,000
3 beds / 1.1 baths / 1,224 ft2
Single Family / Built: 1939
23
5550 Karlov Avenue, Chicago, Illinois 60629
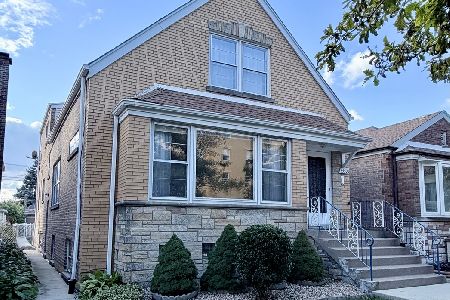
For Sale
$410,000
5 beds / 3.0 baths / 2,230 ft2
Single Family / Built: 1952
12
Chicago, Illinois 60629
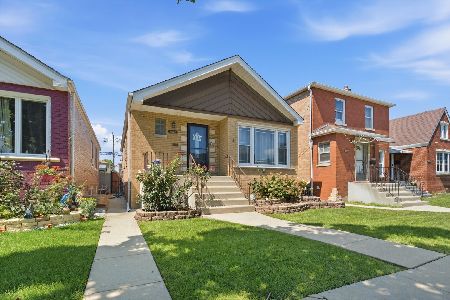
For Sale
$399,900
3 beds / 2.0 baths / 1,090 ft2
Single Family / Built: 1954
16
5828 Kilbourn Avenue, Chicago, Illinois 60629
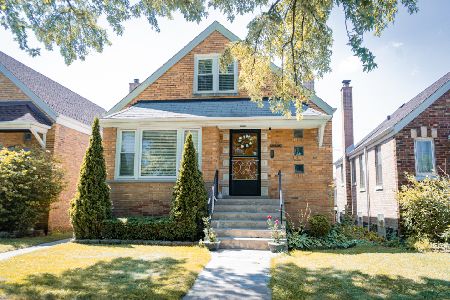
For Sale
$359,000
4 beds / 2.1 baths / 0 ft2
Single Family / Built: —
84
5416 Keeler Avenue, Chicago, Illinois 60632
For Sale
$349,000
2 beds / 2.0 baths / 1,116 ft2
Single Family / Built: 1942
1
Nearby Sold Comparables
5815 Tripp Avenue, Chicago, Illinois 60629

Sold
$299,900
3 beds / 2.1 baths / 1,454 ft2
Single Family / Built: 1942
1924
5817 Tripp Avenue, Chicago, Illinois 60629

Sold
$240,000
4 beds / 2.1 baths / 792 ft2
Single Family / Built: 1942
3889
5803 Tripp Avenue, Chicago, Illinois 60629

Sold
$225,000
4 beds / 1.0 baths / 912 ft2
Single Family / Built: 1954
1796
5827 Tripp Street, Chicago, Illinois 60629
Sold
$179,000
2 beds / 2.0 baths / 1,800 ft2
Single Family / Built: 1958
5880
5827 Tripp Avenue, Chicago, Illinois 60629
Sold
$227,500
2 beds / 2.1 baths / 1,450 ft2
Single Family / Built: 1958
2467
5805 Tripp Avenue, Chicago, Illinois 60629
Sold
$259,900
4 beds / 3.0 baths / 1,200 ft2
Single Family / Built: —
2894
Contact Agent
Listing Provided By
Select Realty INC
