

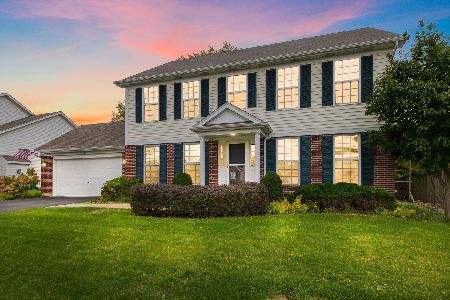
583 Bayfield Drive, Dekalb, Illinois 60115
Sorry, we are updating photos, please update this page in 15 minutes
$173,000
|
Sold
|
|
| Status: | Closed |
| Sqft: | 1,650 |
| Cost/Sqft: | $115 |
| Beds: | 3 |
| Baths: | 2 |
| Year Built: | 2006 |
| Property Taxes: | $6,845 |
| Days On Market: | 3595 |
| Lot Size: | 0,23 |
Description
CUSTOM BUILT RANCH HOME ---- SURE TO PLEASE ANY BUYER! ENTER TO AN OPEN VAULTED CONCEPT GREAT ROOM! VOLUME CEILINGS WITH FOCAL POINT OF THE GAS FIREPLACE ALONG THE BACK WALL FRAMED BY LARGE WINDOWS. OPEN SIGHT LINES INTO THE DINING ROOM AND KITCHEN AREA. BAY DINING AREA WITH SLIDERS TO DECK AND BACKYARD. OPEN KITCHEN WITH BREAKFAST BAR - PANTRY AND ENTRANCE TO LAUNDRY ROOM. MASTER SUITE HAS PRIVATE FULL BATH - DOUBLE SINKS, JACUZZI TUB/SHOWER! TWO OTHER BEDROOMS AND FULL BATH COMPLETE THE MAIN FLOOR. FULL BASEMENT HAS TONS OF EXPANSION POTENTIAL!! ATTACHED 2 CAR GARAGE - LARGE BACKYARD! MUST SEE - QUICK CLOSE POSSIBLE!!
Property Specifics
| Single Family | |
| — | |
| Ranch | |
| 2006 | |
| Full | |
| Vinyl Siding, Brick | |
| Asphalt | |
| RANCH | |
| No | |
| 0.23 |
| De Kalb | |
| — | |
| 0 / Not Applicable | |
| None | |
| Public | |
| Public Sewer | |
| Central Air | |
| Natural Gas, Forced Air | |
| 09472366 | |
| 0815203015 |
Property History
| DATE: | EVENT: | PRICE: | SOURCE: |
|---|---|---|---|
| 18 Jan, 2017 | Sold | $173,000 | MRED MLS |
| 7 Jan, 2017 | Under contract | $189,900 | MRED MLS |
| 6 Jan, 2017 | Listed for sale | $189,900 | MRED MLS |
| 25 Nov, 2025 | Sold | $330,000 | MRED MLS |
| 2 Nov, 2025 | Under contract | $325,000 | MRED MLS |
| 31 Oct, 2025 | Listed for sale | $325,000 | MRED MLS |
Sorry, we are updating photos, please update this page in 15 minutes
Room Specifics
All Bedroom Info:
Total Bedrooms: 3
Bedrooms Above Ground: 3
Bedrooms Below Ground: 0
Total Bedrooms: 3
Bedrooms Above Ground: 3
Bedrooms Below Ground: 0
Second Bedroom Info:
Dimensions: —
Location: —Dimensions: —
Floor Type: Carpet
Third Bedroom Info:
Dimensions: —
Location: —Dimensions: —
Floor Type: Carpet
Bathroom Info:
Full Bathrooms: 2
Partial Bathrooms: 0Full Bathrooms: 2
Bathroom Amenities: Whirlpool, Double Sink
Bathroom in Basement: 0
Dining Room Info:
Dimensions: —
Location: —Dimensions: —
Floor Type: Hardwood
Kitchen Info:
Dimensions: —
Location: —Dimensions: —
Floor Type: Hardwood
Features: Eating Area-Breakfast Bar, Pantry-Closet
Laundry Room Info:
Dimensions: —
Location: —Dimensions: —
Floor Type: Vinyl
Living Room Info:
Dimensions: —
Location: —Dimensions: —
Floor Type: Carpet
Additional Rooms Info:
Rooms: Foyer
Basement: FullRooms: Foyer
Other Specifics
| 2 | |
| Concrete Perimeter | |
| Garage | |
| — | |
| — | |
| — | |
| Deck | |
| Landscaped | |
| 92X123.07X67.82X129.60 | |
| — | |
| Full | |
| Vaulted/Cathedral Ceilings, Hardwood Floors, First Floor Bedroom, First Floor Laundry, First Floor Full Bath | |
| Range, Microwave, Dishwasher, Refrigerator, Washer, Dryer | |
| Not in DB | |
| Sidewalks, Street Lights, Street Paved | |
| — | |
| Gas Log, Gas Starter |
Tax History
| Year | Property Taxes |
|---|---|
| 2017 | $6,845 |
| 2025 | $6,776 |
Contact Agent
Nearby Similar Homes
697 Fox Hollow, Dekalb, Illinois 60115
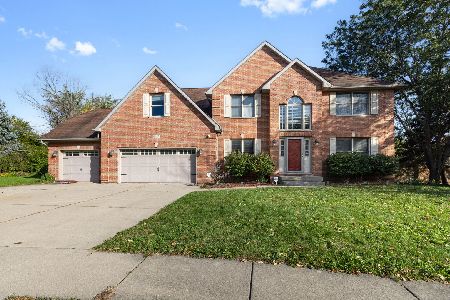
For Sale
$389,900
5 beds / 3.1 baths / 2,720 ft2
Single Family / Built: 1998
18
608 Fox Hollow, Dekalb, Illinois 60115
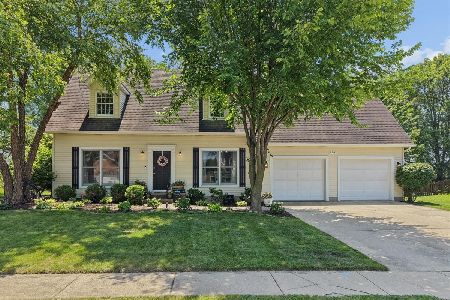
For Sale
$334,900
3 beds / 2.1 baths / 1,730 ft2
Single Family / Built: 1996
40
761 Blooming Drive, Dekalb, Illinois 60115
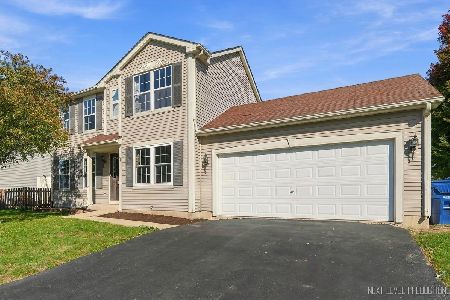
For Sale
$289,900
3 beds / 2.1 baths / 1,432 ft2
Single Family / Built: 2004
33
1311 Azalea Lane, Dekalb, Illinois 60115
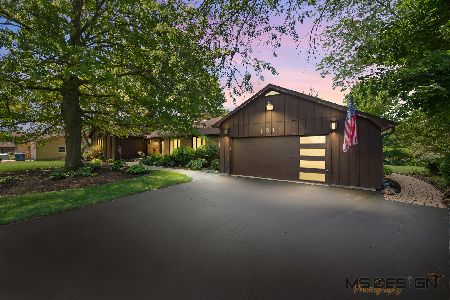
For Sale
$450,000
4 beds / 2.1 baths / 2,483 ft2
Single Family / Built: 1974
28
1800 Tallmeadow Drive, Dekalb, Illinois 60115
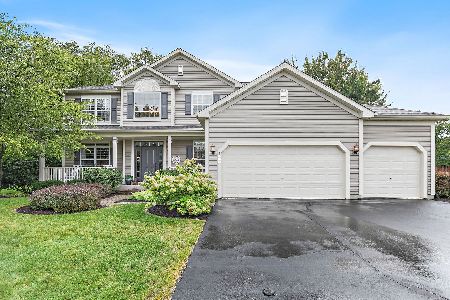
For Sale
$399,900
4 beds / 3.1 baths / 2,506 ft2
Single Family / Built: 2002
56
9 Moraine Terrace, Dekalb, Illinois 60115
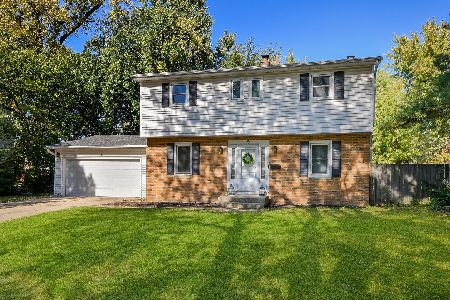
For Sale
$249,999
4 beds / 1.1 baths / 1,600 ft2
Single Family / Built: 1965
19

Contact Agent
Listing Provided By
RE/MAX Experience
