

583 Declaration Circle, Aurora, Illinois 60502
Subdivision > Legacy Fields
Sorry, we are updating photos, please update this page in 15 minutes
$179,500
|
Sold
|
|
| Status: | Closed |
| Sqft: | 0 |
| Cost/Sqft: | — |
| Beds: | 3 |
| Baths: | 2 |
| Year Built: | 2002 |
| Property Taxes: | $4,344 |
| Days On Market: | 6404 |
| Lot Size: | 0,00 |
Description
YOU CAN'T BEAT THIS PRICE W/ ALL THESE UPGRADES. BEAUTIFUL "42" MAPLE KITCHEN W/ CORNER LIGHTED CABINETS & ISLAND. FIREPLACE. 9 FT CEILINGS FIRST FL. SEPARATE DINING AREA. NEW HARDWOOD FLRS FIRST AND SECOND FLOOR !!! CROWN MOLDING THROUGHOUT FIRST FLR. 2 BEDROOMS PLUS DEN/OFFICE THAT COULD BE THE THIRD BEDROOM. UNIT FACES GREEN AREA AND A PANORAMIC VIEW OF THE POND . BRIGHT AND CHEERIE.
Property Specifics
| Condos/Townhomes | |
| — | |
| — | |
| 2002 | |
| English | |
| Aluminum/Vinyl/Steel Siding, Brick | |
| Asphalt | |
| — | |
| No | |
| — |
| Du Page | |
| Legacy Fields | |
| 134 / — | |
| Insurance, Exterior Maintenance, Lawn Care, Scavenger, Snow Removal | |
| Public | |
| Public Sewer | |
| Central Air | |
| Natural Gas, Forced Air | |
| 07185669 | |
| 0719108500 |
Nearby Schools
| NAME: | DISTRICT: | DISTANCE: | |
|---|---|---|---|
|
Grade School
Young Elementary School |
204 | — | |
|
Middle School
Granger Middle School |
204 | Not in DB | |
|
High School
Waubonsie Valley High School |
204 | Not in DB | |
Property History
| DATE: | EVENT: | PRICE: | SOURCE: |
|---|---|---|---|
| 15 Jun, 2009 | Sold | $179,500 | MRED MLS |
| 20 Apr, 2009 | Under contract | $179,900 | MRED MLS |
| 10 Apr, 2009 | Listed for sale | $179,900 | MRED MLS |
| 8 Feb, 2022 | Sold | $260,000 | MRED MLS |
| 8 Feb, 2022 | Under contract | $255,000 | MRED MLS |
| 8 Feb, 2022 | Listed for sale | $255,000 | MRED MLS |
Sorry, we are updating photos, please update this page in 15 minutes
Room Specifics
All Bedroom Info:
Total Bedrooms: 3
Bedrooms Above Ground: 3
Bedrooms Below Ground: 0
Total Bedrooms: 3
Bedrooms Above Ground: 3
Bedrooms Below Ground: 0
Second Bedroom Info:
Dimensions: —
Location: —Dimensions: —
Floor Type: Hardwood
Third Bedroom Info:
Dimensions: —
Location: —Dimensions: —
Floor Type: Hardwood
Bathroom Info:
Full Bathrooms: 2
Partial Bathrooms: 1Full Bathrooms: 2
Bathroom Amenities: —
Bathroom in Basement: 0
Dining Room Info:
Dimensions: —
Location: —Dimensions: —
Floor Type: Hardwood
Kitchen Info:
Dimensions: —
Location: —Dimensions: —
Floor Type: Hardwood
Features: Island
Living Room Info:
Dimensions: —
Location: —Dimensions: —
Floor Type: Hardwood
Additional Rooms Info:
Rooms: Den
Basement: EnglishRooms: Den
Other Specifics
| 2 | |
| Concrete Perimeter | |
| Garage | |
| — | |
| — | |
| — | |
| Balcony, Deck, Storms/Screens | |
| — | |
| COMMON | |
| — | |
| Yes | |
| Vaulted/Cathedral Ceilings, Hardwood Floors, Laundry Hook-Up in Unit | |
| Range, Dishwasher, Disposal | |
| Not in DB | |
| — | |
| None | |
| Gas Starter |
Tax History
| Year | Property Taxes |
|---|---|
| 2009 | $4,344 |
| 2022 | $5,585 |
Contact Agent
Nearby Similar Homes
582 Declaration Lane, Aurora, Illinois 60502
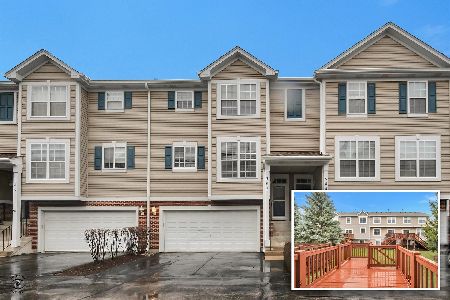
For Sale
$349,900
3 beds / 2.1 baths / 1,838 ft2
Condos/Townhomes / Built: 2002
34
349 Abington Woods Drive, Aurora, Illinois 60502
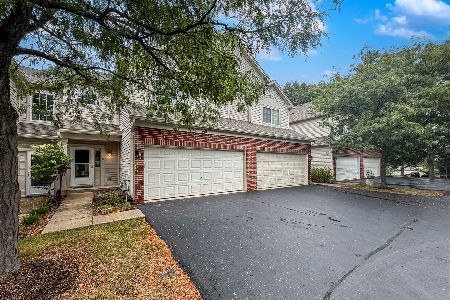
For Sale
$320,000
3 beds / 2.1 baths / 1,698 ft2
Condos/Townhomes / Built: 2001
42
2256 Stoughton Drive, Aurora, Illinois 60502

For Sale
$380,000
3 beds / 2.1 baths / 1,585 ft2
Condos/Townhomes / Built: 2001
34
2247 Stoughton Drive, Aurora, Illinois 60502
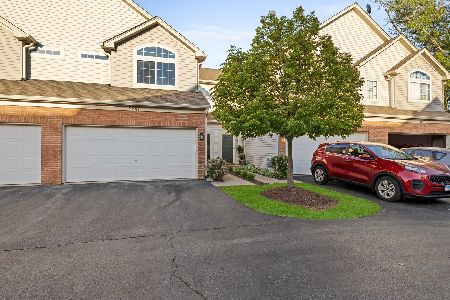
For Sale
$329,900
3 beds / 2.1 baths / 1,600 ft2
Condos/Townhomes / Built: 2001
16
2481 Stoughton Circle, Aurora, Illinois 60502

For Sale
$348,999
3 beds / 2.0 baths / 1,833 ft2
Condos/Townhomes / Built: 2003
28
2471 Stoughton Circle, Aurora, Illinois 60502

For Sale
$315,000
2 beds / 2.0 baths / 1,193 ft2
Condos/Townhomes / Built: 2004
49
Nearby Sold Comparables
583 Declaration Lane, Aurora, Illinois 60502

Sold
$149,900
2 beds / 1.1 baths / 1,546 ft2
Condos/Townhomes / Built: 2002
4898
583 Declaration Lane, Aurora, Illinois 60502
Sold
$174,900
2 beds / 1.1 baths / 1,838 ft2
Condos/Townhomes / Built: 2002
4174
583 Declaration Lane, Aurora, Illinois 60502
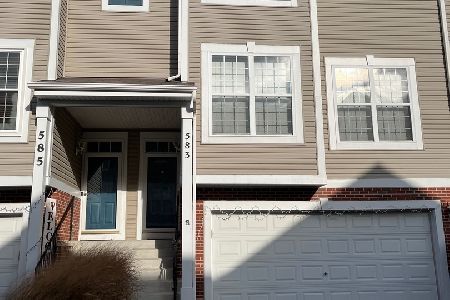
Sold
$255,000
2 beds / 1.1 baths / 1,546 ft2
Condos/Townhomes / Built: 2002
1717
587 Declaration Lane, Aurora, Illinois 60502

Sold
$265,000
2 beds / 2.1 baths / 1,980 ft2
Condos/Townhomes / Built: 2002
1666
575 Declaration Lane, Aurora, Illinois 60502
Sold
$218,000
3 beds / 2.1 baths / 1,588 ft2
Condos/Townhomes / Built: 2002
6802
Contact Agent
Listing Provided By
Re/Max 1st
