

583 Horizon Drive, St Charles, Illinois 60175
Subdivision > Traditions At Harvest Hills
Sorry, we are updating photos, please update this page in 15 minutes
$321,000
|
Sold
|
|
| Status: | Closed |
| Sqft: | 3,138 |
| Cost/Sqft: | $104 |
| Beds: | 4 |
| Baths: | 3 |
| Year Built: | 2002 |
| Property Taxes: | $9,829 |
| Days On Market: | 3307 |
| Lot Size: | 0,17 |
Description
PRICED TO SELL! Plenty of room for family and entertaining in this four bedroom home with bonus room over the garage and finished basement! Kitchen offers double oven, stovetop, island and cabinets galore! Massive bonus room over garage can be used as second family room, game room, exercise room, play room etc! Finished basement with large, cemented crawl for loads of storage! New AC installed summer of 2017! Check out the photos and make your appointment today!
Property Specifics
| Single Family | |
| — | |
| American 4-Sq. | |
| 2002 | |
| Partial | |
| Vinyl Siding, Brick | |
| Asphalt | |
| NORRIS 4 SQUARE | |
| No | |
| 0.17 |
| Kane | |
| Traditions At Harvest Hills | |
| 290 / Annual | |
| None | |
| Public | |
| Public Sewer | |
| Central Air | |
| Natural Gas, Forced Air | |
| 09776680 | |
| 0932153017 |
Nearby Schools
| NAME: | DISTRICT: | DISTANCE: | |
|---|---|---|---|
|
High School
St Charles East High School |
303 | Not in DB | |
Property History
| DATE: | EVENT: | PRICE: | SOURCE: |
|---|---|---|---|
| 3 Jan, 2018 | Sold | $321,000 | MRED MLS |
| 22 Nov, 2017 | Under contract | $325,000 | MRED MLS |
| — | Last price change | $335,000 | MRED MLS |
| 12 Oct, 2017 | Listed for sale | $345,000 | MRED MLS |
Sorry, we are updating photos, please update this page in 15 minutes
Room Specifics
All Bedroom Info:
Total Bedrooms: 4
Bedrooms Above Ground: 4
Bedrooms Below Ground: 0
Total Bedrooms: 4
Bedrooms Above Ground: 4
Bedrooms Below Ground: 0
Second Bedroom Info:
Dimensions: —
Location: —Dimensions: —
Floor Type: Carpet
Third Bedroom Info:
Dimensions: —
Location: —Dimensions: —
Floor Type: Carpet
Fourth Bedroom Info:
Dimensions: —
Location: —Dimensions: —
Floor Type: Hardwood
Bathroom Info:
Full Bathrooms: 3
Partial Bathrooms: 1Full Bathrooms: 3
Bathroom Amenities: Whirlpool, Separate Shower, Double Sink
Bathroom in Basement: 0
Dining Room Info:
Dimensions: —
Location: —Dimensions: —
Floor Type: Carpet
Kitchen Info:
Dimensions: —
Location: —Dimensions: —
Floor Type: Hardwood
Features: Eating Area-Table Space, Island, Pantry-Closet
Laundry Room Info:
Dimensions: —
Location: —Dimensions: —
Floor Type: Vinyl
Living Room Info:
Dimensions: —
Location: —Dimensions: —
Floor Type: Hardwood
Family Room Info:
Dimensions: —
Location: —Dimensions: —
Floor Type: Carpet
Additional Rooms Info:
Rooms: Eating Area, Den, Bonus Room, Recreation Room, Game Room
Basement: PartialRooms: Eating Area, Den, Bonus Room, Recreation Room, Game Room
Other Specifics
| 3 | |
| Concrete Perimeter | |
| Garage | |
| — | |
| — | |
| — | |
| Patio, Porch, Brick Paver Patio | |
| — | |
| 59X124X59X131 | |
| — | |
| Full | |
| Vaulted/Cathedral Ceilings, Hardwood Floors | |
| Double Oven, Microwave, Dishwasher, Refrigerator, Washer, Dryer, Disposal, Cooktop | |
| Not in DB | |
| Tennis Courts, Sidewalks, Street Lights, Street Paved | |
| — | |
| Gas Log |
Tax History
| Year | Property Taxes |
|---|---|
| 2018 | $9,829 |
Contact Agent
Nearby Similar Homes
314 Red Sky Drive, St Charles, Illinois 60175

For Sale
$499,900
3 beds / 2.1 baths / 2,251 ft2
Single Family / Built: 2002
13
271 Fairhaven Drive, St Charles, Illinois 60175

For Sale
$579,900
4 beds / 2.2 baths / 3,241 ft2
Single Family / Built: 2001
51
Nearby Sold Comparables
579 Horizon Drive, St Charles, Illinois 60175

Sold
$425,000
4 beds / 2.1 baths / 3,129 ft2
Single Family / Built: 2002
1899
554 Valley View Drive, St Charles, Illinois 60175

Sold
$350,000
4 beds / 3.1 baths / 2,738 ft2
Single Family / Built: 2002
2670
575 Horizon Drive, St Charles, Illinois 60175
Sold
$299,900
4 beds / 2.1 baths / 3,144 ft2
Single Family / Built: 2002
5725
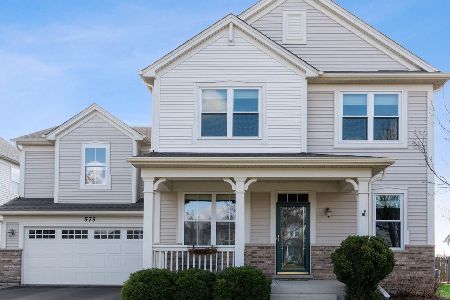
539 Valley View Drive, St Charles, Illinois 60175
Sold
$234,000
3 beds / 2.1 baths / 2,205 ft2
Single Family / Built: 2002
5752
539 Valley View Drive, St Charles, Illinois 60175
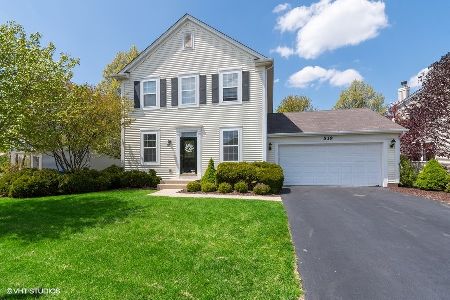
Sold
$375,000
3 beds / 3.1 baths / 2,205 ft2
Single Family / Built: 2002
1971
Contact Agent
Listing Provided By
RE/MAX All Pro
