

554 Valley View Drive, St Charles, Illinois 60175
$342,500
|
Sold
|
|
| Status: | Closed |
| Sqft: | 2,738 |
| Cost/Sqft: | $128 |
| Beds: | 4 |
| Baths: | 4 |
| Year Built: | 2002 |
| Property Taxes: | $8,406 |
| Days On Market: | 2670 |
| Lot Size: | 0,19 |
Description
Spacious is an understatement in this amazing 4 bedroom 3 1/2 bath home nestled in this lovely, quiet Harvest Hill community. The massive kitchen opens to the family room and creates an amazing multifunctional space, which extends out to the back yard onto the paver brick patio. Spacious Master with large walk-in closet, and master bath with separate shower, double vanity, and private toilet closet. No fighting over who gets the big room because bedrooms 2-4 are all equally large. Binge watch to your hearts content in the finished basement which is set for your every entertainment need, and has additional storage. Playroom can easily be 5th bedroom. Fantastic neighborhood with parks, farmland, water and excellent schools.
Property Specifics
| Single Family | |
| — | |
| — | |
| 2002 | |
| Full | |
| Vinyl Siding, Brick | |
| Asphalt | |
| — | |
| No | |
| 0.19 |
| Kane | |
| — | |
| 35 / Monthly | |
| Insurance | |
| Public, Community Well | |
| Public Sewer | |
| Central Air | |
| Natural Gas | |
| 10446989 | |
| 0932153015 |
Nearby Schools
| NAME: | DISTRICT: | DISTANCE: | |
|---|---|---|---|
|
Grade School
Davis Elementary School |
303 | — | |
|
Middle School
Thompson Middle School |
303 | Not in DB | |
|
High School
St Charles East High School |
303 | Not in DB | |
Property History
| DATE: | EVENT: | PRICE: | SOURCE: |
|---|---|---|---|
| 30 Aug, 2019 | Sold | $342,500 | MRED MLS |
| 15 Jul, 2019 | Under contract | $350,000 | MRED MLS |
| 11 Jul, 2019 | Listed for sale | $350,000 | MRED MLS |
Room Specifics
Total Bedrooms: 4
Bedrooms Above Ground: 4
Bedrooms Below Ground: 0
Dimensions: —
Floor Type: Carpet
Dimensions: —
Floor Type: Carpet
Dimensions: —
Floor Type: Carpet
Full Bathrooms: 4
Bathroom Amenities: Separate Shower, Double Sink, Soaking Tub
Bathroom in Basement: 1
Dimensions: —
Floor Type: Carpet
Dimensions: —
Floor Type: Hardwood
Features: Eating Area-Breakfast Bar, Eating Area-Table Space, Island, Pantry-Closet
Dimensions: —
Floor Type: Vinyl
Dimensions: —
Floor Type: Hardwood
Dimensions: —
Floor Type: Hardwood
Rooms: Office, Recreation Room, Play Room, Theatre Room, Storage
Other Specifics
| 2 | |
| Concrete Perimeter | |
| Garage | |
| — | |
| — | |
| — | |
| Patio, Brick Paver Patio | |
| Cul-De-Sac, Irregular Lot, Landscaped | |
| 63X127X69X146 | |
| — | |
| Full | |
| Vaulted/Cathedral Ceilings, Bar-Dry, Hardwood Floors, First Floor Laundry, Built-in Features, Walk-In Closet(s) | |
| Range, Dishwasher, Refrigerator, Washer, Dryer, Disposal | |
| Not in DB | |
| — | |
| — | |
| Gas Log |
Tax History
| Year | Property Taxes |
|---|---|
| 2019 | $8,406 |
Contact Agent
Nearby Similar Homes
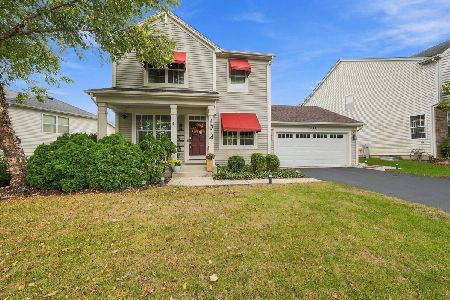

Nearby Sold Comparables

Contact Agent
Listing Provided By
Keller Williams Success Realty
