

583 Saint Johns Road, Woodstock, Illinois 60098
Sorry, we are updating photos, please update this page in 15 minutes
$172,000
|
Sold
|
|
| Status: | Closed |
| Sqft: | 1,320 |
| Cost/Sqft: | $135 |
| Beds: | 2 |
| Baths: | 3 |
| Year Built: | 1995 |
| Property Taxes: | $6,011 |
| Days On Market: | 2718 |
| Lot Size: | 0,00 |
Description
Lovingly maintained spacious ranch duplex on a large corner lot. Large master bedroom with walk in closet, private bath, new carpet and fresh paint. Large functional kitchen with snack bar opens to a dining and family room space with vaulted ceilings and sky light. Finished recreation room and additional bedroom in the basement with a 1/2 bath. Lot's of new here; 2009-roof / 2012-furnace / 2014-flooring & Lighting / 2015-new windows main level / 2017-insulation / 2018-garbage disposal, new faucets and garbage disposal / 2019-dishwasher, sump pump and hot water heater.
Property Specifics
| Condos/Townhomes | |
| 1 | |
| — | |
| 1995 | |
| Full | |
| Vinyl Siding | |
| Asphalt | |
| — | |
| No | |
| — |
| Mc Henry | |
| — | |
| 0 / Monthly | |
| None | |
| Public | |
| Public Sewer | |
| Central Air | |
| Natural Gas, Forced Air | |
| 10400197 | |
| 0832401035 |
Nearby Schools
| NAME: | DISTRICT: | DISTANCE: | |
|---|---|---|---|
|
Grade School
Verda Dierzen Early Learning Ctr |
200 | — | |
|
Middle School
Northwood Middle School |
200 | Not in DB | |
|
High School
Woodstock North High School |
200 | Not in DB | |
Property History
| DATE: | EVENT: | PRICE: | SOURCE: |
|---|---|---|---|
| 29 Jul, 2019 | Sold | $172,000 | MRED MLS |
| 27 Jun, 2019 | Under contract | $178,500 | MRED MLS |
| — | Last price change | $179,900 | MRED MLS |
| 1 Jun, 2019 | Listed for sale | $179,900 | MRED MLS |
Sorry, we are updating photos, please update this page in 15 minutes
Room Specifics
All Bedroom Info:
Total Bedrooms: 3
Bedrooms Above Ground: 2
Bedrooms Below Ground: 1
Total Bedrooms: 3
Bedrooms Above Ground: 2
Bedrooms Below Ground: 1
Second Bedroom Info:
Dimensions: —
Location: —Dimensions: —
Floor Type: Carpet
Third Bedroom Info:
Dimensions: —
Location: —Dimensions: —
Floor Type: Ceramic Tile
Bathroom Info:
Full Bathrooms: 3
Partial Bathrooms: 1Full Bathrooms: 3
Bathroom Amenities: —
Bathroom in Basement: 1
Dining Room Info:
Dimensions: —
Location: —Dimensions: —
Floor Type: Ceramic Tile
Kitchen Info:
Dimensions: —
Location: —Dimensions: —
Floor Type: Ceramic Tile
Features: Eating Area-Breakfast Bar
Living Room Info:
Dimensions: —
Location: —Dimensions: —
Floor Type: Ceramic Tile
Family Room Info:
Dimensions: —
Location: —Dimensions: —
Floor Type: Ceramic Tile
Additional Rooms Info:
Rooms: Recreation Room, Storage
Basement: FullRooms: Recreation Room, Storage
Other Specifics
| 2 | |
| Concrete Perimeter | |
| Garage | |
| — | |
| — | |
| — | |
| Deck | |
| Corner Lot | |
| 72 X 123 | |
| — | |
| Full | |
| Vaulted/Cathedral Ceilings, Skylight(s), First Floor Bedroom, First Floor Full Bath, Laundry Hook-Up in Unit, Walk-In Closet(s) | |
| Range, Microwave, Dishwasher, Refrigerator, Washer, Dryer, Disposal | |
| Not in DB | |
| — | |
| — | |
| — |
Tax History
| Year | Property Taxes |
|---|---|
| 2019 | $6,011 |
Contact Agent
Nearby Similar Homes
1140 Greenwood Circle, Woodstock, Illinois 60098
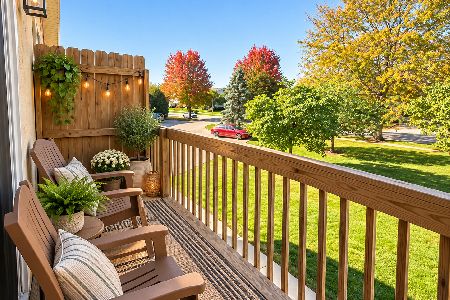
For Sale
$165,000
2 beds / 1.0 baths / 1,091 ft2
Condos/Townhomes / Built: 1994
26
Woodstock, Illinois 60098
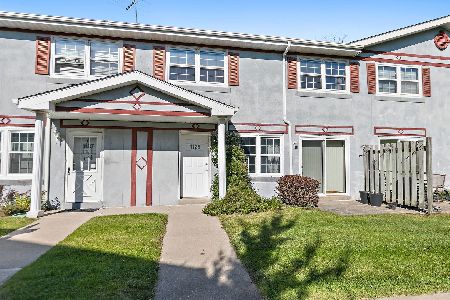
For Sale
$175,000
2 beds / 1.1 baths / 1,200 ft2
Condos/Townhomes / Built: 1995
20
1503 Ashley Court, Woodstock, Illinois 60098
For Sale
$260,000
2 beds / 2.1 baths / 1,581 ft2
Condos/Townhomes / Built: 1995
59
Nearby Sold Comparables
563 Saint Johns Road, Woodstock, Illinois 60098
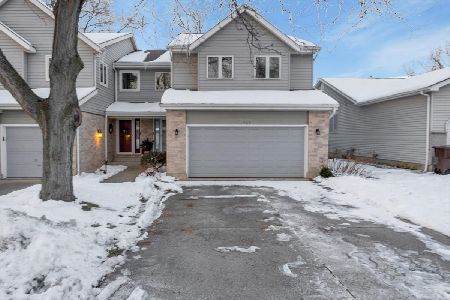
Sold
$239,999
2 beds / 2.1 baths / 1,887 ft2
Condos/Townhomes / Built: 1990
334
564 Birch Rd, Woodstock, Illinois 60098

Sold
$174,900
3 beds / 2.0 baths / 0 ft2
Condos/Townhomes / Built: 2001
7362
562 Birch Road, Woodstock, Illinois 60098
Sold
$89,000
3 beds / 2.0 baths / 1,200 ft2
Condos/Townhomes / Built: 2001
4599
560 Birch Road, Woodstock, Illinois 60098
Sold
$159,900
3 beds / 2.1 baths / 1,757 ft2
Condos/Townhomes / Built: 2002
3153

Contact Agent
Listing Provided By
RE/MAX Plaza
