

5832 Wayne Avenue, Edgewater, Chicago, Illinois 60660
Subdivision > Magnolia Glen
Sorry, we are updating photos, please update this page in 15 minutes
$650,000
|
Sold
|
|
| Status: | Closed |
| Sqft: | 2,400 |
| Cost/Sqft: | $281 |
| Beds: | 4 |
| Baths: | 3 |
| Year Built: | 1901 |
| Property Taxes: | $7,491 |
| Days On Market: | 4223 |
| Lot Size: | 0,11 |
Description
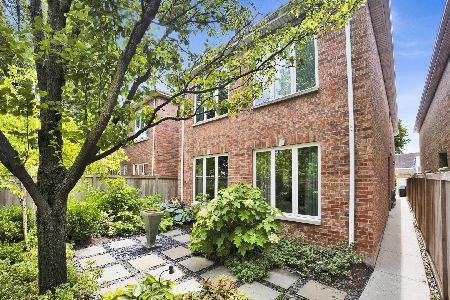
THIS 4BR/3BA MAGNOLIA GLEN CHARMER SITS ON AN OVERSIZED LOT & FEATURES A MAGNIFICENT EAT-IN KITCHEN W/A VIKING COOKTOP, DOUBLE OVENS, WINE FRIDGE AND A PREP SINK ON ISLAND. MASTER SUITE HAS A LUXURIOUS BATH & WALK-IN CLOSET. THE 2ND BR HAS A SMALL STAIR THAT LEADS TO AN ATTIC "SECRET" PLAYROOM. THE MAIN FLOOR BEDROOM IS EN SUITE & USED AS A DEN. LOWER LEVEL REC ROOM PROVIDES LOTS OF SPACE TO SPREAD OUT.
Property Specifics
| Single Family | |
| — | |
| A-Frame | |
| 1901 | |
| Full | |
| — | |
| No | |
| 0.11 |
| Cook | |
| Magnolia Glen | |
| 0 / Not Applicable | |
| None | |
| Lake Michigan,Public | |
| Public Sewer | |
| 08846631 | |
| 14053130160000 |
Nearby Schools
| NAME: | DISTRICT: | DISTANCE: | |
|---|---|---|---|
|
Grade School
Swift Elementary School Specialt |
299 | — | |
|
Middle School
Swift Elementary School Specialt |
299 | Not in DB | |
|
High School
Senn High School |
299 | Not in DB | |
Property History
| DATE: | EVENT: | PRICE: | SOURCE: |
|---|---|---|---|
| 14 Apr, 2015 | Sold | $650,000 | MRED MLS |
| 6 Mar, 2015 | Under contract | $674,000 | MRED MLS |
| 25 Feb, 2015 | Listed for sale | $674,000 | MRED MLS |
Sorry, we are updating photos, please update this page in 15 minutes
Room Specifics
All Bedroom Info:
Total Bedrooms: 4
Bedrooms Above Ground: 4
Bedrooms Below Ground: 0
Total Bedrooms: 4
Bedrooms Above Ground: 4
Bedrooms Below Ground: 0
Second Bedroom Info:
Dimensions: —
Location: —Dimensions: —
Floor Type: Hardwood
Third Bedroom Info:
Dimensions: —
Location: —Dimensions: —
Floor Type: Hardwood
Fourth Bedroom Info:
Dimensions: —
Location: —Dimensions: —
Floor Type: Hardwood
Bathroom Info:
Full Bathrooms: 3
Partial Bathrooms: 0Full Bathrooms: 3
Bathroom Amenities: —
Bathroom in Basement: 0
Additional Rooms Info:
Rooms: Deck,Mud Room,Office,Play Room,Recreation Room,Storage,Utility Room-Lower Level
Basement: FullRooms: Deck,Mud Room,Office,Play Room,Recreation Room,Storage,Utility Room-Lower Level
Basement Description: Partially Finished
Other Specifics
| 2 | |
| — | |
| — | |
| Deck, Porch | |
| Fenced Yard | |
| 37 X 122 | |
| — | |
| Full | |
| Skylight(s), Hardwood Floors, First Floor Bedroom, First Floor Full Bath | |
| Double Oven, Microwave, Dishwasher, Refrigerator, Washer, Dryer, Stainless Steel Appliance(s), Wine Refrigerator | |
| Not in DB | |
| Sidewalks, Street Lights, Street Paved | |
| — | |
| — | |
| Wood Burning |
Tax History
| Year | Property Taxes |
|---|---|
| 2015 | $7,491 |
Contact Agent
Nearby Similar Homes
1727 Peterson Avenue, Chicago, Illinois 60660
For Sale
$1,075,000
3 beds / 2.1 baths / 2,900 ft2
Single Family / Built: 2000
73
Nearby Sold Comparables
1315 Ardmore Avenue, Chicago, Illinois 60660

Sold
$945,000
4 beds / 3.2 baths / 3,650 ft2
Single Family / Built: 2015
4026
1276 Ardmore Street, Chicago, Illinois 60660
Sold
$599,000
4 beds / 2.2 baths / 2,885 ft2
Single Family / Built: —
5247
1274 Ardmore Street, Chicago, Illinois 60660
Sold
$699,900
4 beds / 3.1 baths / 0 ft2
Single Family / Built: 1898
6723
1350 Early Avenue, Chicago, Illinois 60660
Sold
$725,000
4 beds / 2.1 baths / 3,000 ft2
Single Family / Built: 1908
2809
Contact Agent
Listing Provided By
Berkshire Hathaway HomeServices KoenigRubloff
