

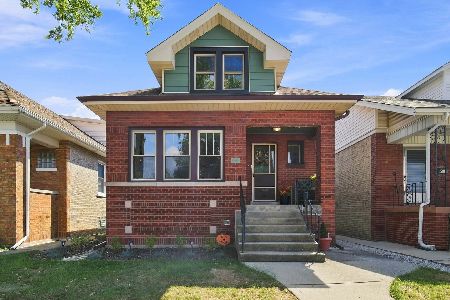
5833 Eddy Street, Portage Park, Chicago, Illinois 60634
Sorry, we are updating photos, please update this page in 15 minutes
$312,500
|
Sold
|
|
| Status: | Closed |
| Sqft: | 1,600 |
| Cost/Sqft: | $200 |
| Beds: | 3 |
| Baths: | 2 |
| Year Built: | 1922 |
| Property Taxes: | $3,241 |
| Days On Market: | 3715 |
| Lot Size: | 0,09 |
Description
Well-maintained 3 bedroom home in Portage Park. Main level features hardwood floors, original crown molding, 2 bedrooms, full bath, kitchen with 42 inch cabinets, granite counter tops and huge pantry. Second level opens to roomy master suite with large full bath, enormous walk-in closet, sitting area and bonus room that could be used as office, nursery or 4th bedroom. Full basement with 7 foot ceilings offers plenty of storage and can easily be finished. Sunny, enclosed back porch/mudroom looks over backyard with newer Unilock brick patio and lush landscaping - perfect for entertaining. Tons of storage and closet space throughout. 2 car garage. Nothing to do but move in!
Property Specifics
| Single Family | |
| — | |
| Bungalow | |
| 1922 | |
| Full | |
| Vinyl Siding | |
| Asphalt | |
| — | |
| No | |
| 0.09 |
| Cook | |
| — | |
| 0 / Not Applicable | |
| None | |
| Lake Michigan | |
| Public Sewer | |
| Central Air | |
| Natural Gas | |
| 09340763 | |
| 13204050070000 |
Nearby Schools
| NAME: | DISTRICT: | DISTANCE: | |
|---|---|---|---|
|
Grade School
Reinberg Elementary School |
299 | — | |
|
High School
Schurz High School |
299 | Not in DB | |
Property History
| DATE: | EVENT: | PRICE: | SOURCE: |
|---|---|---|---|
| 10 Nov, 2016 | Sold | $312,500 | MRED MLS |
| 23 Sep, 2016 | Under contract | $320,000 | MRED MLS |
| 13 Sep, 2016 | Listed for sale | $320,000 | MRED MLS |
Sorry, we are updating photos, please update this page in 15 minutes
Room Specifics
All Bedroom Info:
Total Bedrooms: 3
Bedrooms Above Ground: 3
Bedrooms Below Ground: 0
Total Bedrooms: 3
Bedrooms Above Ground: 3
Bedrooms Below Ground: 0
Second Bedroom Info:
Dimensions: —
Location: —Dimensions: —
Floor Type: Hardwood
Third Bedroom Info:
Dimensions: —
Location: —Dimensions: —
Floor Type: Hardwood
Bathroom Info:
Full Bathrooms: 2
Partial Bathrooms: 0Full Bathrooms: 2
Bathroom Amenities: —
Bathroom in Basement: 0
Dining Room Info:
Dimensions: —
Location: —Dimensions: —
Floor Type: Hardwood
Kitchen Info:
Dimensions: —
Location: —Dimensions: —
Floor Type: Wood Laminate
Features: Galley
Living Room Info:
Dimensions: —
Location: —Dimensions: —
Floor Type: Hardwood
Additional Rooms Info:
Rooms: Bonus Room
Basement: FullRooms: Bonus Room
Other Specifics
| 2 | |
| Concrete Perimeter | |
| Garage | |
| — | |
| — | |
| — | |
| Porch, Porch Screened | |
| — | |
| 25X125 | |
| Dormer,Finished | |
| Full | |
| Skylight(s), Hardwood Floors, First Floor Bedroom, First Floor Full Bath | |
| Range, Microwave, Dishwasher, Refrigerator, Disposal, Stainless Steel Appliance(s) | |
| Not in DB | |
| Street Lights | |
| — | |
| — |
Tax History
| Year | Property Taxes |
|---|---|
| 2016 | $3,241 |
Contact Agent
Nearby Similar Homes
5851 Addison Street, Chicago, Illinois 60634
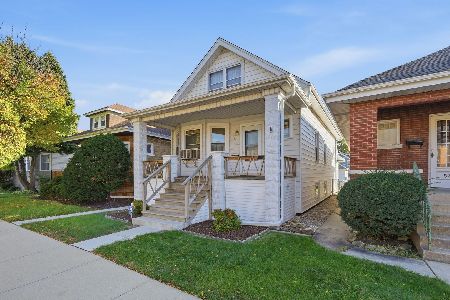
For Sale
$339,000
3 beds / 1.1 baths / 2,000 ft2
Single Family / Built: 1918
26
5811 Patterson Avenue, Chicago, Illinois 60634
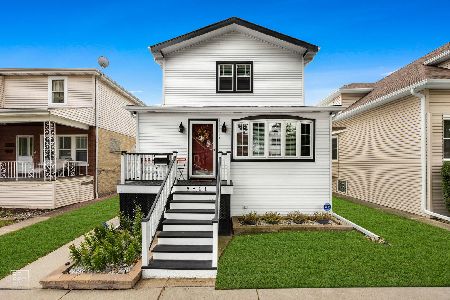
For Sale
$725,000
4 beds / 3.1 baths / 0 ft2
Single Family / Built: 1918
11
5843 Patterson Avenue, Chicago, Illinois 60634

For Sale
$569,000
3 beds / 2.0 baths / 2,262 ft2
Single Family / Built: 1915
12
5808 Waveland Avenue, Chicago, Illinois 60634
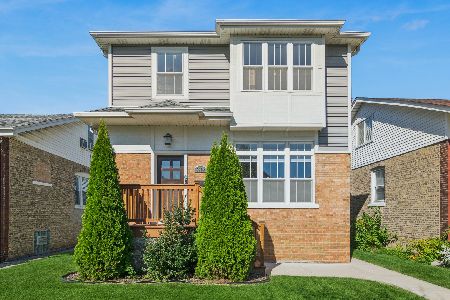
For Sale
$850,000
4 beds / 4.1 baths / 3,340 ft2
Single Family / Built: —
38
5705 Newport Avenue, Chicago, Illinois 60634
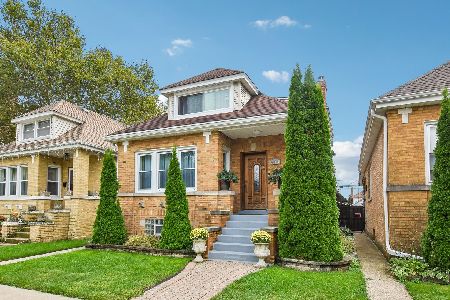
For Sale
$564,900
5 beds / 3.0 baths / 1,581 ft2
Single Family / Built: 1925
2
5941 Waveland Avenue, Chicago, Illinois 60634
For Sale
$594,900
4 beds / 3.0 baths / 2,565 ft2
Single Family / Built: 1923
52
Nearby Sold Comparables
5825 Eddy Street, Chicago, Illinois 60634

Sold
$239,000
2 beds / 1.0 baths / 0 ft2
Single Family / Built: 1925
1944
5837 Eddy Street, Chicago, Illinois 60634

Sold
$489,000
5 beds / 4.0 baths / 2,800 ft2
Single Family / Built: 1925
2373
5825 Eddy Street, Chicago, Illinois 60634

Sold
$399,999
3 beds / 2.1 baths / 2,900 ft2
Single Family / Built: 1925
1593
5839 Eddy Street, Chicago, Illinois 60634

Sold
$242,000
3 beds / 2.0 baths / 0 ft2
Single Family / Built: —
4906
5837 Eddy Street, Chicago, Illinois 60634
Sold
$225,000
4 beds / 2.0 baths / 1,346 ft2
Single Family / Built: 1921
2644
5824 Cornelia Avenue, Chicago, Illinois 60634
Sold
$269,900
5 beds / 3.0 baths / 1,028 ft2
Single Family / Built: 1959
6750
Contact Agent
Listing Provided By
Baird & Warner
