

5835 Talman Avenue, West Ridge, Chicago, Illinois 60659


$399,900
|
Sold
|
|
| Status: | Closed |
| Sqft: | 1,045 |
| Cost/Sqft: | $383 |
| Beds: | 4 |
| Baths: | 3 |
| Year Built: | 1952 |
| Property Taxes: | $4,886 |
| Days On Market: | 2419 |
| Lot Size: | 0,09 |
Description
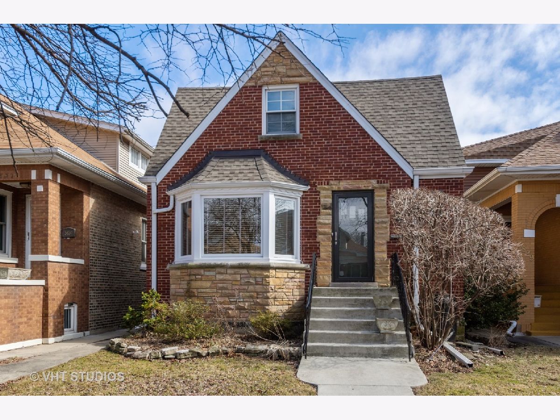
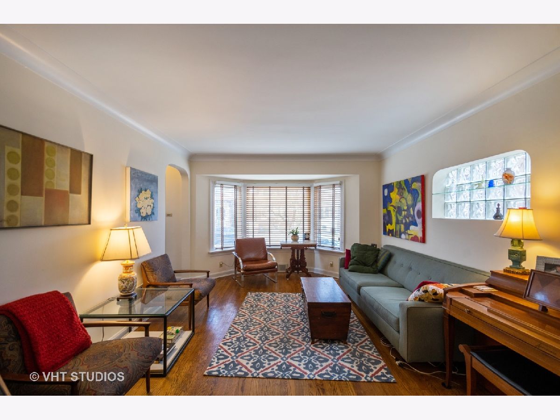
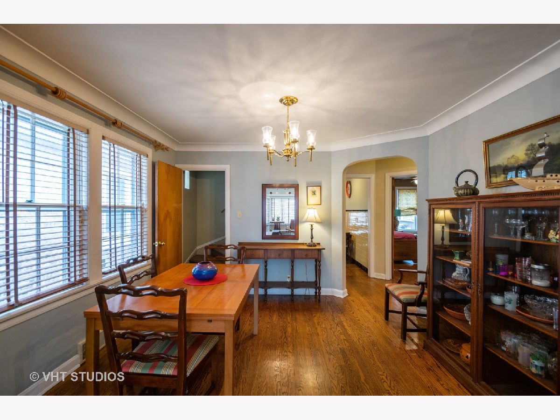
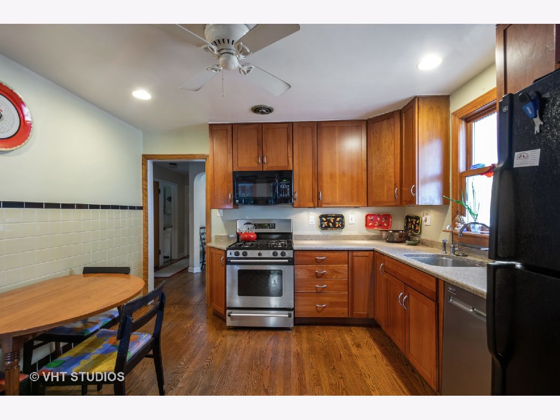
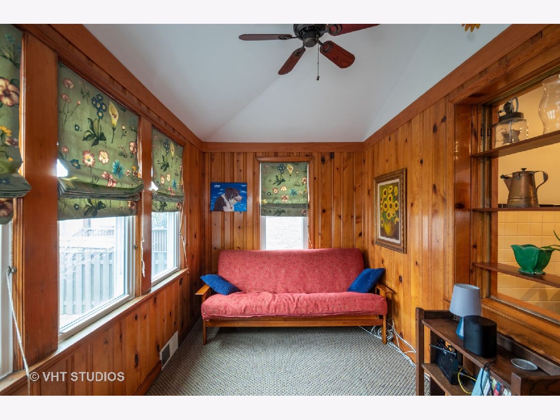
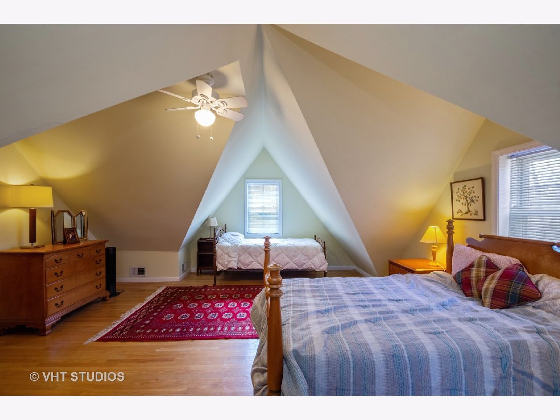
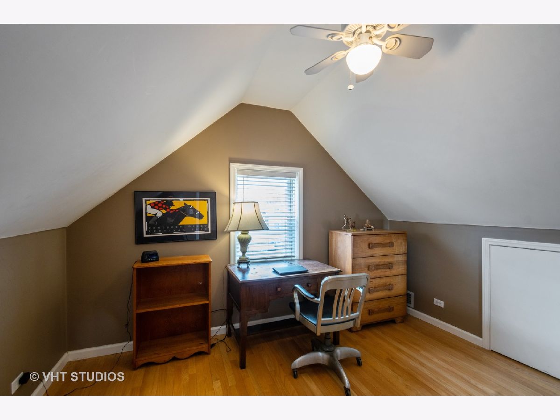
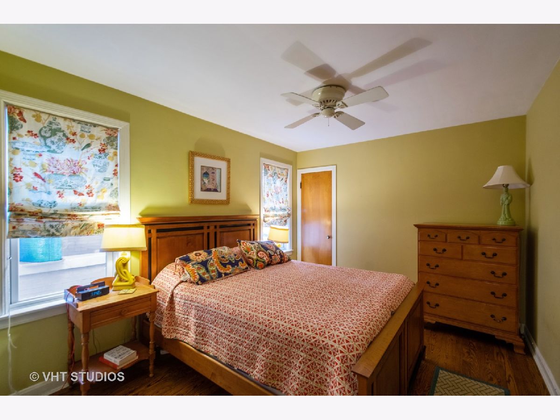
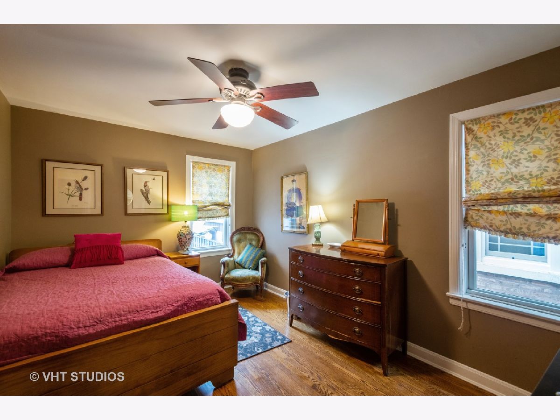
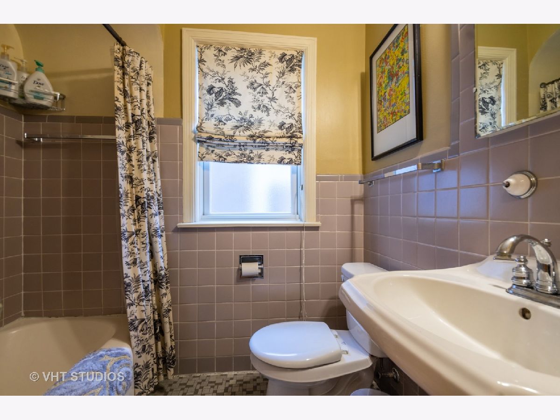
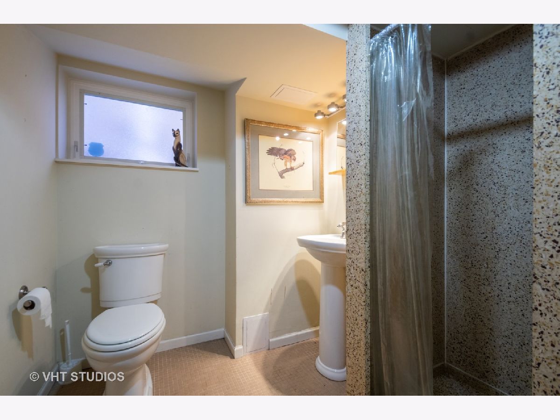
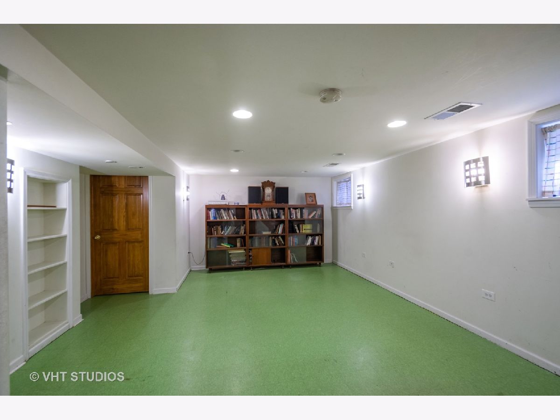
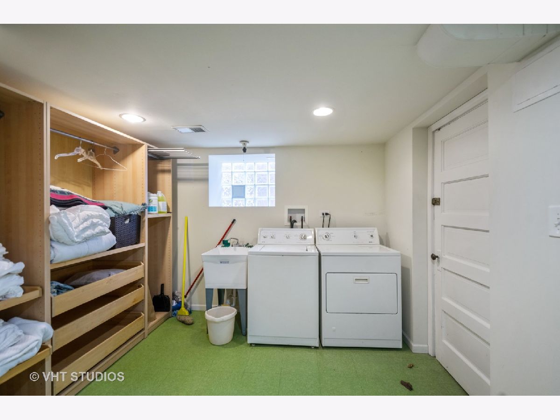
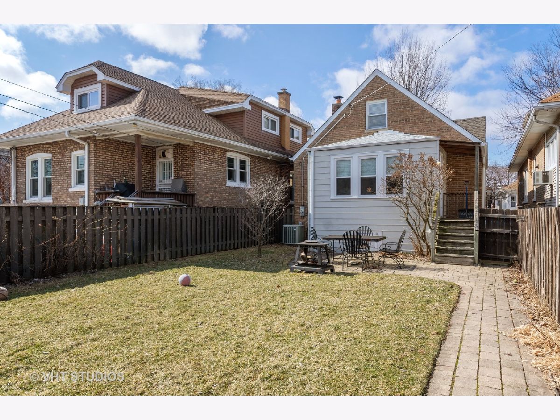
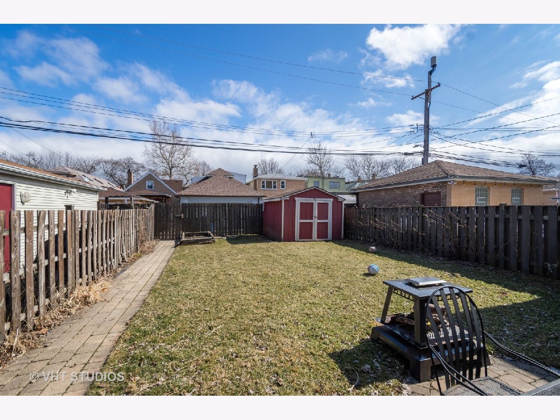
Arcadia Terrace English beams with true pride of ownership ! Bungalow style floor plan with many classic art deco features. 4 bedrooms , 3 baths & full basement make this truly a spacious home. Oak hardwood floors (1st & 2nd levels) Large eat -in kitchen with beautiful cabinetry and stainless steel appliances ! Large fenced lot allows for a patio w/ yard and room to build a 2 car garage .Full walkout basement has an extra room which could easily be a 5th bedroom, full bath, family room , work room & laundry room. Walk to great schools, parks , nature, preserve & shopping ! Short bus ride to Lincoln Square & brownline ! Metra Station ( soon to be built at Peterson & Ravenswood) Great neighborhood ! Great Block ! A pleasure to show & sell !
Property Specifics
| Single Family | |
| — | |
| English | |
| 1952 | |
| Full, Walkout | |
| Brick | |
| Asphalt | |
| ENGLISH | |
| No | |
| 0.09 |
| Cook | |
| Arcadia Terrace | |
| — / Not Applicable | |
| None | |
| Lake Michigan, Public | |
| Public Sewer, Sewer-Storm | |
| Central Air | |
| Natural Gas, Forced Air | |
| 10665049 | |
| 13014110090000 |
Property History
| DATE: | EVENT: | PRICE: | SOURCE: |
|---|---|---|---|
| 10 Jul, 2020 | Sold | $399,900 | MRED MLS |
| 12 Mar, 2020 | Under contract | $399,900 | MRED MLS |
| 12 Mar, 2020 | Listed for sale | $399,900 | MRED MLS |
Room Specifics
Total Bedrooms: 4
Bedrooms Above Ground: 4
Bedrooms Below Ground: 0
Dimensions: —
Floor Type: Hardwood
Dimensions: —
Floor Type: Hardwood
Dimensions: —
Floor Type: Hardwood
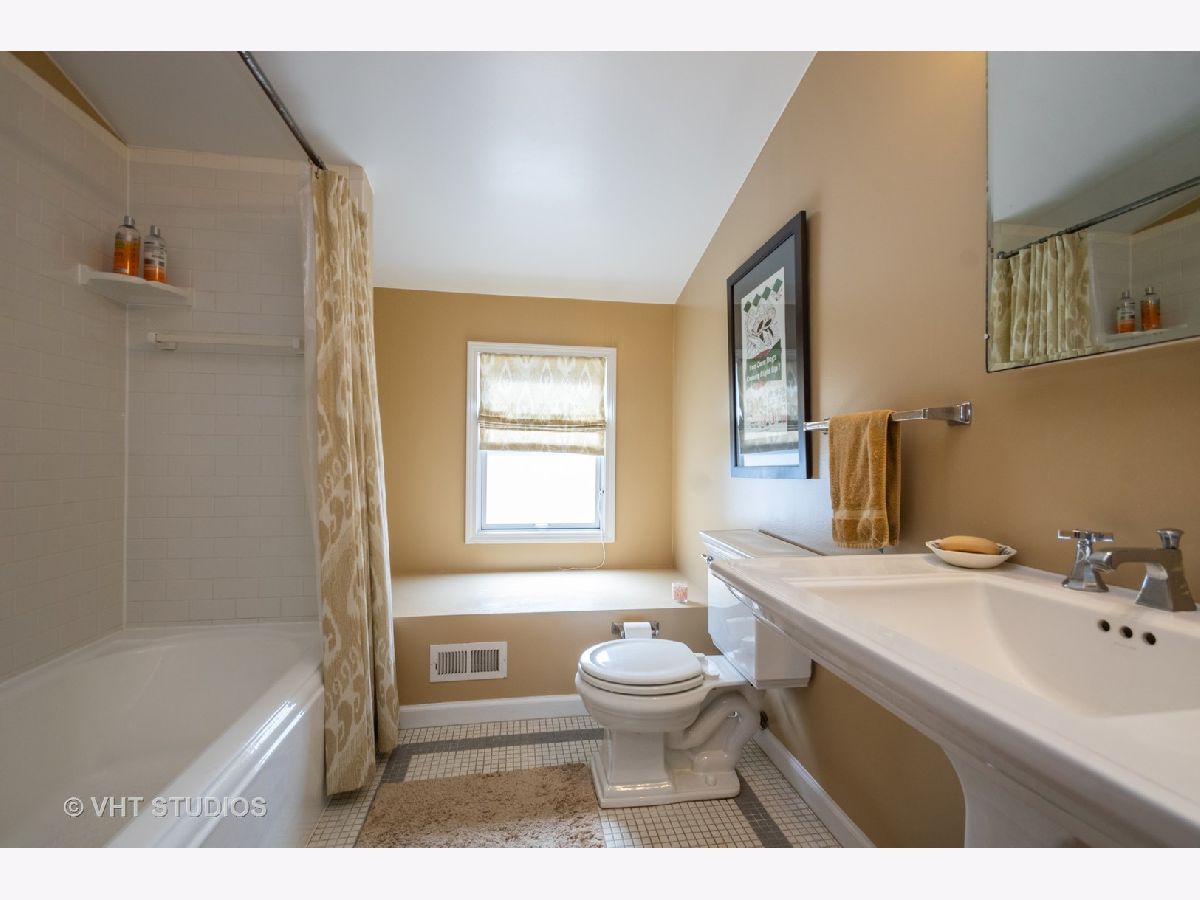
Full Bathrooms: 3
Bathroom Amenities: Soaking Tub
Bathroom in Basement: 1
Dimensions: —
Floor Type: Hardwood
Dimensions: —
Floor Type: Hardwood
Features: Eating Area-Table Space
Dimensions: —
Floor Type: Vinyl
Dimensions: —
Floor Type: Hardwood
Dimensions: —
Floor Type: Vinyl
Rooms: Foyer, Bonus Room, Sitting Room
Other Specifics
| — | |
| Concrete Perimeter | |
| None | |
| — | |
| — | |
| — | |
| Patio, Storms/Screens | |
| Fenced Yard | |
| 30 X 125 | |
| — | |
| None | |
| Hardwood Floors, First Floor Bedroom, First Floor Full Bath | |
| Range, Microwave, Dishwasher, Refrigerator, Washer, Dryer, Stainless Steel Appliance(s) | |
| Not in DB | |
| Park, Curbs, Sidewalks, Street Lights, Street Paved | |
| — | |
| — |
Tax History
| Year | Property Taxes |
|---|---|
| 2020 | $4,886 |
Contact Agent
Nearby Similar Homes
Nearby Sold Comparables

Contact Agent
Listing Provided By
Baird & Warner
