

5842 Eddy Street, Portage Park, Chicago, Illinois 60634
Sorry, we are updating photos, please update this page in 15 minutes
$395,000
|
Sold
|
|
| Status: | Closed |
| Sqft: | 0 |
| Cost/Sqft: | — |
| Beds: | 3 |
| Baths: | 4 |
| Year Built: | 1914 |
| Property Taxes: | $3,044 |
| Days On Market: | 4174 |
| Lot Size: | 0,09 |
Description
Exquisitely renovated Portage Park single family home. First floor features an open concept floor plan with a living room and family room area. Chef's inspired kitchen with granite counters, white cabinets and stainless appliances. 2nd floor features a master suite with spa inspired bath and large walk in closet. 2 additional bedrooms and another bath finish the 2nd floor. Full finished basement with bath.
Property Specifics
| Single Family | |
| — | |
| Traditional | |
| 1914 | |
| Full | |
| Vinyl Siding | |
| Asphalt | |
| — | |
| No | |
| 0.09 |
| Cook | |
| — | |
| 0 / Not Applicable | |
| None | |
| Lake Michigan, Public | |
| Public Sewer | |
| Central Air | |
| Natural Gas, Forced Air | |
| 08952433 | |
| 13204010180000 |
Property History
| DATE: | EVENT: | PRICE: | SOURCE: |
|---|---|---|---|
| 15 Sep, 2014 | Sold | $159,900 | MRED MLS |
| 31 Jul, 2014 | Under contract | $151,500 | MRED MLS |
| 31 Jul, 2014 | Listed for sale | $151,500 | MRED MLS |
| 8 Aug, 2015 | Sold | $395,000 | MRED MLS |
| 29 Jun, 2015 | Under contract | $430,000 | MRED MLS |
| 12 Jun, 2015 | Listed for sale | $430,000 | MRED MLS |
Some photos of this home have been virtually staged.
Sorry, we are updating photos, please update this page in 15 minutesRoom Specifics
All Bedroom Info:
Total Bedrooms: 4
Bedrooms Above Ground: 3
Bedrooms Below Ground: 1
Total Bedrooms: 4
Bedrooms Above Ground: 3
Bedrooms Below Ground: 1
Second Bedroom Info:
Dimensions: —
Location: —Dimensions: —
Floor Type: Carpet
Third Bedroom Info:
Dimensions: —
Location: —Dimensions: —
Floor Type: Carpet
Fourth Bedroom Info:
Dimensions: —
Location: —Dimensions: —
Floor Type: Carpet
Bathroom Info:
Full Bathrooms: 4
Partial Bathrooms: 1Full Bathrooms: 4
Bathroom Amenities: Separate Shower, Double Sink
Bathroom in Basement: 1
Dining Room Info:
Dimensions: —
Location: —Dimensions: —
Floor Type: Hardwood
Kitchen Info:
Dimensions: —
Location: —Dimensions: —
Floor Type: Hardwood
Features: Island
Laundry Room Info:
Dimensions: —
Location: —Dimensions: —
Floor Type: Ceramic Tile
Living Room Info:
Dimensions: —
Location: —Dimensions: —
Floor Type: Hardwood
Family Room Info:
Dimensions: —
Location: —Dimensions: —
Floor Type: Hardwood
Additional Rooms Info:
Rooms: Recreation Room
Basement: FullRooms: Recreation Room
Other Specifics
| 2 | |
| — | |
| Garage | |
| — | |
| — | |
| — | |
| Deck | |
| — | |
| 30 X 127 | |
| — | |
| Full | |
| Hardwood Floors | |
| Range, Microwave, Dishwasher, Refrigerator, Stainless Steel Appliance(s) | |
| Not in DB | |
| — | |
| — | |
| — |
Tax History
| Year | Property Taxes |
|---|---|
| 2014 | $3,047 |
| 2015 | $3,044 |
Contact Agent
Nearby Similar Homes
5851 Addison Street, Chicago, Illinois 60634
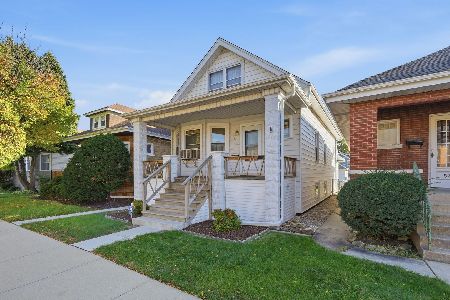
For Sale
$339,000
3 beds / 1.1 baths / 2,000 ft2
Single Family / Built: 1918
26
5843 Patterson Avenue, Chicago, Illinois 60634
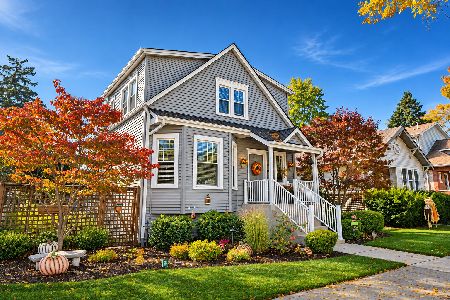
For Sale
$569,000
3 beds / 2.0 baths / 2,262 ft2
Single Family / Built: 1915
12
5811 Patterson Avenue, Chicago, Illinois 60634
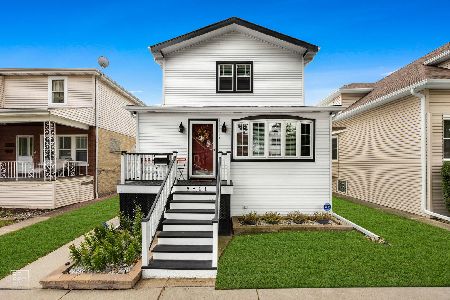
For Sale
$725,000
4 beds / 3.1 baths / 0 ft2
Single Family / Built: 1918
11
5808 Waveland Avenue, Chicago, Illinois 60634
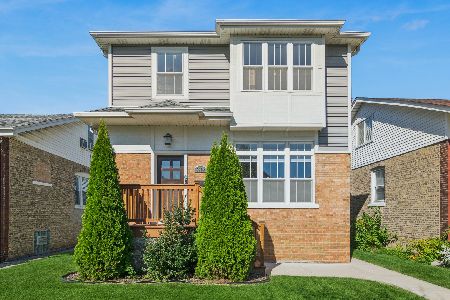
For Sale
$850,000
4 beds / 4.1 baths / 3,340 ft2
Single Family / Built: —
38
5941 Waveland Avenue, Chicago, Illinois 60634
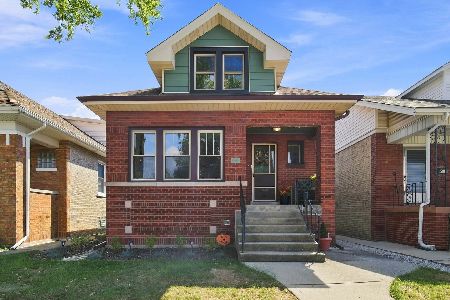
For Sale
$594,900
4 beds / 3.0 baths / 2,565 ft2
Single Family / Built: 1923
52
5705 Newport Avenue, Chicago, Illinois 60634
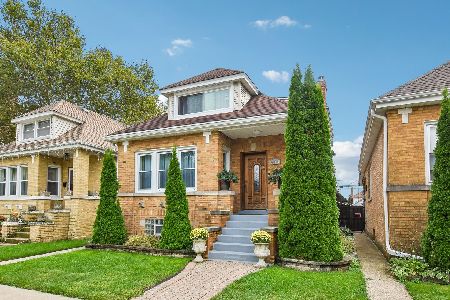
For Sale
$564,900
5 beds / 3.0 baths / 1,581 ft2
Single Family / Built: 1925
2
Nearby Sold Comparables
5842 Eddy Street, Chicago, Illinois 60634

Sold
$151,500
3 beds / 2.0 baths / 859 ft2
Single Family / Built: 1918
4490
5840 Eddy Street, Chicago, Illinois 60634
Sold
$149,900
2 beds / 1.0 baths / 0 ft2
Single Family / Built: —
6282
5840 Eddy Street, Chicago, Illinois 60634
Sold
$179,900
2 beds / 1.0 baths / 0 ft2
Single Family / Built: —
4940
5836 Eddy Street, Chicago, Illinois 60634
Sold
$194,900
3 beds / 2.0 baths / 0 ft2
Single Family / Built: 1923
4066
5828 Eddy Street, Chicago, Illinois 60634
Sold
$369,900
7 beds / 4.1 baths / 3,000 ft2
Single Family / Built: 1922
2838
5837 Eddy Street, Chicago, Illinois 60634
Sold
$225,000
4 beds / 2.0 baths / 1,346 ft2
Single Family / Built: 1921
2644
Contact Agent
Listing Provided By
@properties
