

5844 Harper Avenue, Hyde Park, Chicago, Illinois 60637
Subdivision > Campus Hyde Park
Sorry, we are updating photos, please update this page in 15 minutes
$170,000
|
Sold
|
|
| Status: | Closed |
| Sqft: | 1,700 |
| Cost/Sqft: | $112 |
| Beds: | 3 |
| Baths: | 2 |
| Year Built: | 1901 |
| Property Taxes: | $2,374 |
| Days On Market: | 6312 |
| Lot Size: | 0,00 |
Description
Hyde Park, Univ. Campus Condo Spacious 3bd, eat in kitchen,in unit laundry,hardwood floors. New Central air and heat.Low monthly assessments.Steps Public transportation.This unit is move-in ready waiting for your approved client.
Property Specifics
| Condos/Townhomes | |
| — | |
| — | |
| 1901 | |
| None | |
| Brick | |
| Rubber, Tar and Gravel | |
| — | |
| No | |
| — |
| Cook | |
| Campus Hyde Park | |
| 300 / — | |
| Water, Insurance, Exterior Maintenance, Lawn Care, Scavenger, Snow Removal | |
| Lake Michigan, Public | |
| Public Sewer | |
| Central Air | |
| Natural Gas, Forced Air | |
| 07275864 | |
| 20142220721005 |
Nearby Schools
| NAME: | DISTRICT: | DISTANCE: | |
|---|---|---|---|
|
Middle School
Canter Middle School |
299 | Not in DB | |
|
High School
Kenwood Academy High School |
299 | Not in DB | |
Property History
| DATE: | EVENT: | PRICE: | SOURCE: |
|---|---|---|---|
| 15 Mar, 2010 | Sold | $170,000 | MRED MLS |
| 3 Feb, 2010 | Under contract | $190,000 | MRED MLS |
| — | Last price change | $199,900 | MRED MLS |
| 19 Jul, 2009 | Listed for sale | $225,900 | MRED MLS |
| 25 Jul, 2013 | Sold | $235,000 | MRED MLS |
| 13 Jun, 2013 | Under contract | $269,000 | MRED MLS |
| 14 May, 2013 | Listed for sale | $269,000 | MRED MLS |
| 20 Jul, 2018 | Sold | $271,500 | MRED MLS |
| 3 Jul, 2018 | Under contract | $279,000 | MRED MLS |
| — | Last price change | $287,500 | MRED MLS |
| 10 Mar, 2018 | Listed for sale | $287,500 | MRED MLS |
Sorry, we are updating photos, please update this page in 15 minutes
Room Specifics
All Bedroom Info:
Total Bedrooms: 3
Bedrooms Above Ground: 3
Bedrooms Below Ground: 0
Total Bedrooms: 3
Bedrooms Above Ground: 3
Bedrooms Below Ground: 0
Second Bedroom Info:
Dimensions: —
Location: —Dimensions: —
Floor Type: Hardwood
Third Bedroom Info:
Dimensions: —
Location: —Dimensions: —
Floor Type: Hardwood
Bathroom Info:
Full Bathrooms: 2
Partial Bathrooms: 1Full Bathrooms: 2
Bathroom Amenities: —
Bathroom in Basement: 0
Dining Room Info:
Dimensions: —
Location: —Dimensions: —
Floor Type: Hardwood
Kitchen Info:
Dimensions: —
Location: —Dimensions: —
Floor Type: Vinyl
Features: Eating Area-Table Space, Pantry-Closet
Living Room Info:
Dimensions: —
Location: —Dimensions: —
Floor Type: Hardwood
Additional Rooms Info:
Rooms: —
Basement: NoneRooms: —
Other Specifics
| — | |
| Brick/Mortar,Concrete Perimeter,Stone | |
| None | |
| — | |
| — | |
| — | |
| Storms/Screens | |
| Dimensions to Center of Road | |
| 100X200 | |
| — | |
| None | |
| Hardwood Floors, Laundry Hook-Up in Unit, Storage | |
| Range, Refrigerator, Washer, Dryer | |
| Not in DB | |
| — | |
| Coin Laundry, Storage | |
| — |
Tax History
| Year | Property Taxes |
|---|---|
| 2010 | $2,374 |
| 2013 | $4,100 |
| 2018 | $4,899 |
Contact Agent
Nearby Similar Homes
1522 59th Street, Chicago, Illinois 60637
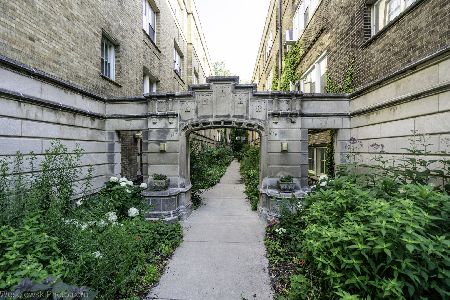
For Sale
$117,900
1 beds / 1.0 baths / 450 ft2
Condos/Townhomes / Built: 1926
9
1534 59th Street, Chicago, Illinois 60637
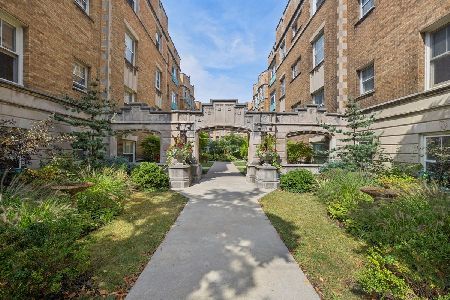
For Sale
$170,000
1 beds / 1.0 baths / 1,000 ft2
Condos/Townhomes / Built: 1924
39
5800 Blackstone Avenue, Chicago, Illinois 60637
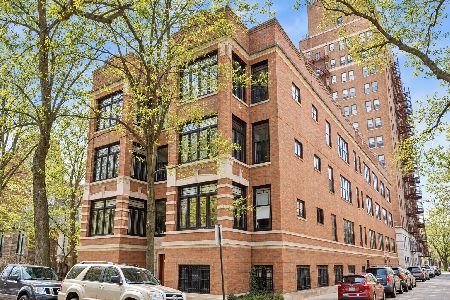
For Sale
$479,000
3 beds / 2.0 baths / 1,600 ft2
Condos/Townhomes / Built: 1913
10
5756 Blackstone Avenue, Chicago, Illinois 60637
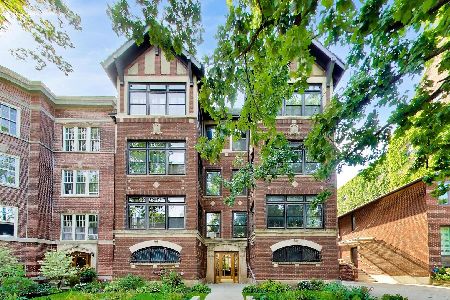
For Sale
$749,000
4 beds / 2.0 baths / 2,274 ft2
Condos/Townhomes / Built: —
58
1419 58th Street, Chicago, Illinois 60637
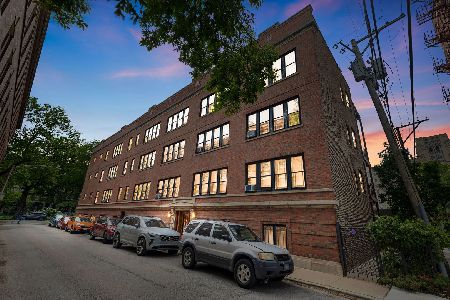
For Sale
$265,000
2 beds / 1.0 baths / 1,250 ft2
Condos/Townhomes / Built: 1913
120
5715 Blackstone Avenue, Chicago, Illinois 60637
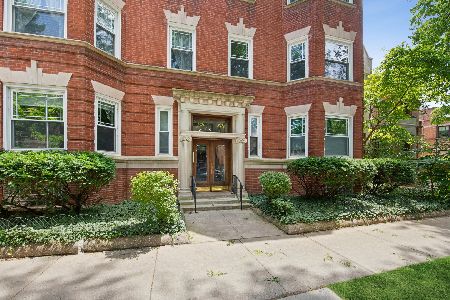
For Sale
$399,000
3 beds / 2.0 baths / 1,800 ft2
Condos/Townhomes / Built: 1893
30
Nearby Sold Comparables
5842 Harper Avenue, Chicago, Illinois 60637

Sold
$319,000
2 beds / 1.1 baths / 0 ft2
Condos/Townhomes / Built: 1926
7179
5844 Harper Avenue, Chicago, Illinois 60637
Sold
$265,500
3 beds / 1.1 baths / 1,600 ft2
Condos/Townhomes / Built: 1915
2949
5842 Harper Avenue, Chicago, Illinois 60637
Sold
$242,500
3 beds / 1.1 baths / 1,300 ft2
Condos/Townhomes / Built: 1901
5344
5842 Harper Avenue, Chicago, Illinois 60637
Sold
$245,000
3 beds / 1.1 baths / 0 ft2
Condos/Townhomes / Built: 1901
3885
5844 Harper Avenue, Chicago, Illinois 60637
Sold
$269,000
3 beds / 1.1 baths / 0 ft2
Condos/Townhomes / Built: 1901
4917
5844 Harper Avenue, Chicago, Illinois 60637
Sold
$285,000
3 beds / 1.1 baths / 1,700 ft2
Condos/Townhomes / Built: 1915
3749
Contact Agent
Listing Provided By
Coldwell Banker Residential
