

5844 Heatherridge Drive, Gurnee, Illinois 60031
Subdivision > Heather Ridge
Sorry, we are updating photos, please update this page in 15 minutes
$135,500
|
Sold
|
|
| Status: | Closed |
| Sqft: | 2,040 |
| Cost/Sqft: | $73 |
| Beds: | 3 |
| Baths: | 3 |
| Year Built: | 1977 |
| Property Taxes: | $3,523 |
| Days On Market: | 3784 |
| Lot Size: | 0,00 |
Description
Rare Three Bedroom, Three full Bath, Two Car Garage Condo! Double unit Ideal for extended Family. Enormous Family Room with Fireplace & full wall of built in bookcases! Open floor plan with Dining Room. Perfect for entertaining large groups! Covered Patio off Master Suite. Screened Porch off Family Room. Four sets of Huge Sliding Doors to patios. Newer Appliances & Hot Water Heater. Roof New 2010. Heather Ridge offers Rec Center, Club House, Tennis Courts, Swimming Pool & Golf. Pond Views at entrance. Easy access to Milwaukee Ave, I94 and 120! Beautiful, tranquil golf course community.
Property Specifics
| Condos/Townhomes | |
| 1 | |
| — | |
| 1977 | |
| None | |
| Brick, Cedar | |
| — | |
| REDWOOD CONDO | |
| No | |
| — |
| Lake | |
| Heather Ridge | |
| 605 / Monthly | |
| Water, Insurance, Security, Clubhouse, Pool, Exterior Maintenance, Lawn Care, Scavenger, Snow Removal | |
| Public | |
| Public Sewer | |
| Central Air | |
| Natural Gas, Forced Air | |
| 09260129 | |
| 07284110050000 |
Nearby Schools
| NAME: | DISTRICT: | DISTANCE: | |
|---|---|---|---|
|
Grade School
Woodland Elementary School |
50 | — | |
|
Middle School
Woodland Middle School |
50 | Not in DB | |
|
High School
Warren Township High School |
121 | Not in DB | |
Property History
| DATE: | EVENT: | PRICE: | SOURCE: |
|---|---|---|---|
| 3 Nov, 2010 | Sold | $110,500 | MRED MLS |
| 17 Sep, 2010 | Under contract | $110,000 | MRED MLS |
| — | Last price change | $140,000 | MRED MLS |
| 8 Sep, 2008 | Listed for sale | $221,000 | MRED MLS |
| 17 Apr, 2017 | Sold | $135,500 | MRED MLS |
| 28 Feb, 2017 | Under contract | $149,000 | MRED MLS |
| — | Last price change | $153,000 | MRED MLS |
| 16 Jun, 2016 | Listed for sale | $169,900 | MRED MLS |
Sorry, we are updating photos, please update this page in 15 minutes
Room Specifics
All Bedroom Info:
Total Bedrooms: 3
Bedrooms Above Ground: 3
Bedrooms Below Ground: 0
Total Bedrooms: 3
Bedrooms Above Ground: 3
Bedrooms Below Ground: 0
Bathroom Info:
Full Bathrooms: 3
Partial Bathrooms: 0Full Bathrooms: 3
Bathroom Amenities: —
Bathroom in Basement: 0
Additional Rooms Info:
Rooms: Screened Porch, Enclosed Porch
Basement: NoneRooms: Screened Porch, Enclosed Porch
Other Specifics
| 2 | |
| Concrete Perimeter | |
| Garage | |
| — | |
| — | |
| — | |
| Porch, Screened Patio, In Ground Pool, End Unit, Cable Access | |
| Common Grounds, Landscaped, Pond(s), Water View | |
| COMMON AREA | |
| — | |
| Full | |
| First Floor Bedroom, First Floor Laundry, First Floor Full Bath, Laundry Hook-Up in Unit, Storage | |
| Range, Dishwasher, Refrigerator, Washer, Dryer, Disposal | |
| Not in DB | |
| — | |
| Exercise Room, Golf Course, Park, Party Room, Pool, Tennis Court(s) | |
| Attached Fireplace Doors/Screen |
Tax History
| Year | Property Taxes |
|---|---|
| 2010 | $3,561 |
| 2017 | $3,523 |
Contact Agent
Nearby Similar Homes
5858 Heatherridge Drive, Gurnee, Illinois 60031
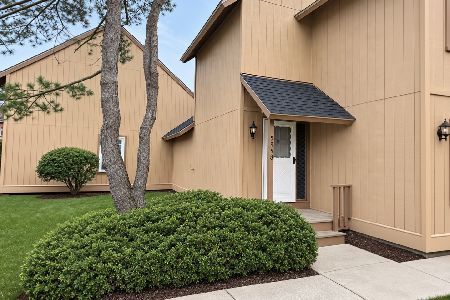
For Sale
$234,900
2 beds / 2.0 baths / 1,162 ft2
Condos/Townhomes / Built: 1976
10
722 Shepard Court, Gurnee, Illinois 60031
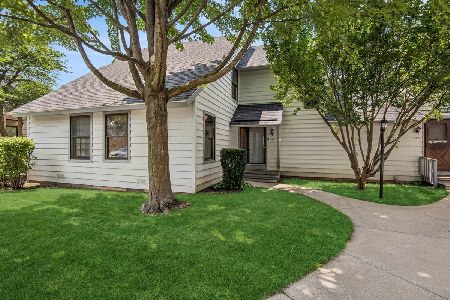
For Sale
$214,900
2 beds / 2.0 baths / 1,364 ft2
Condos/Townhomes / Built: 1976
24
736 Glen Way, Gurnee, Illinois 60031
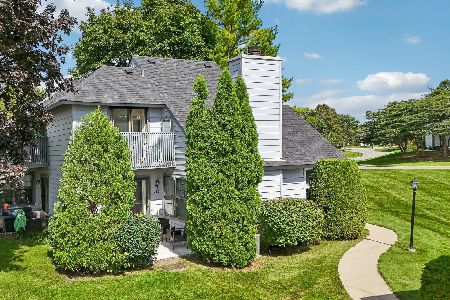
For Sale
$229,900
2 beds / 2.0 baths / 1,162 ft2
Condos/Townhomes / Built: 1976
31
822 Brian Court, Gurnee, Illinois 60031
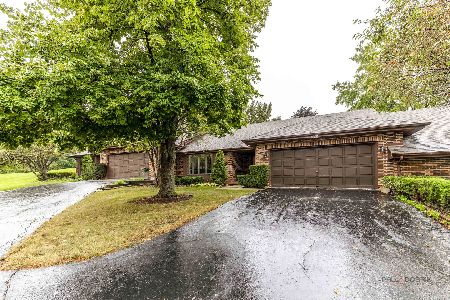
For Sale
$394,900
2 beds / 2.0 baths / 1,603 ft2
Condos/Townhomes / Built: 1986
17
706 Wakefield Road, Gurnee, Illinois 60031
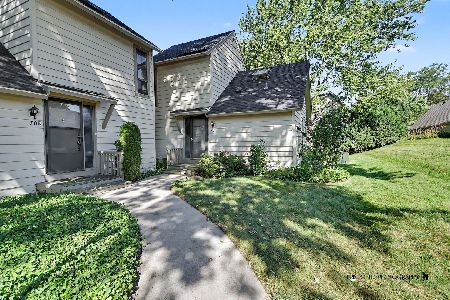
For Sale
$235,000
2 beds / 2.0 baths / 1,162 ft2
Condos/Townhomes / Built: 1976
72
649 Beth Court, Gurnee, Illinois 60031

For Sale
$229,000
2 beds / 2.0 baths / 1,162 ft2
Condos/Townhomes / Built: 1976
45
Nearby Sold Comparables
Gurnee, Illinois 60031

Sold
$187,500
2 beds / 2.0 baths / 1,550 ft2
Condos/Townhomes / Built: 1977
7146
5844 Heather Ridge Drive, Gurnee, Illinois 60031
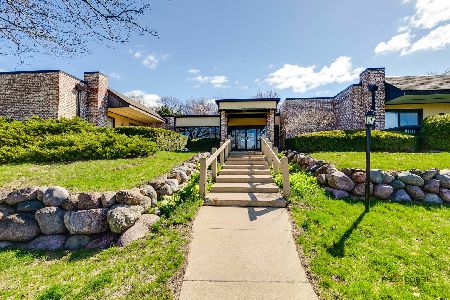
Sold
$249,999
2 beds / 2.0 baths / 1,530 ft2
Condos/Townhomes / Built: 1977
550
5844 Heatherridge Drive, Gurnee, Illinois 60031
Sold
$110,000
3 beds / 3.0 baths / 2,040 ft2
Condos/Townhomes / Built: 1977
6622
5844 Heather Ridge Drive, Gurnee, Illinois 60031
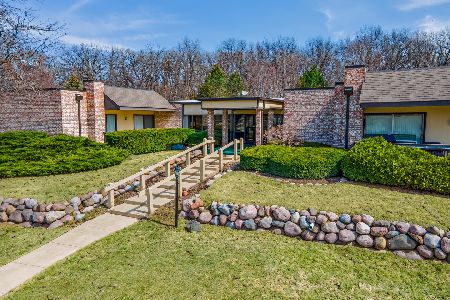
Sold
$179,900
2 beds / 2.0 baths / 1,550 ft2
Condos/Townhomes / Built: 1977
1684
Contact Agent
Listing Provided By
Kreuser & Seiler LTD
