

5858 Heatherridge Drive, Gurnee, Illinois 60031


$234,900
|
For Sale
|
|
| Status: | Active |
| Sqft: | 1,162 |
| Cost/Sqft: | $202 |
| Beds: | 2 |
| Baths: | 2 |
| Year Built: | 1976 |
| Property Taxes: | $5,676 |
| Lot Size: | 0,00 |
Description
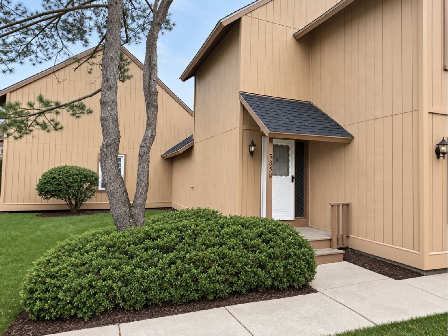
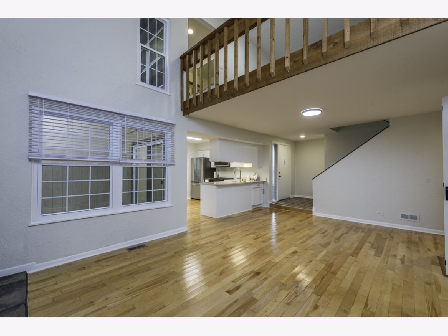
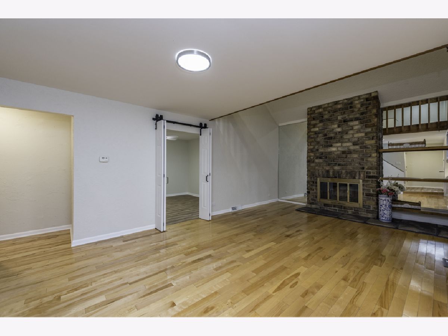
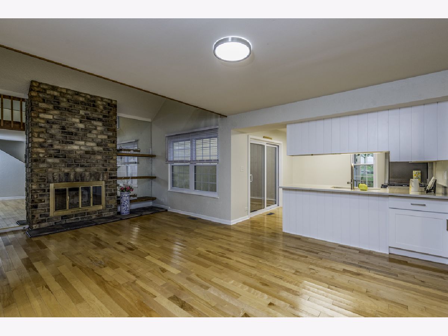
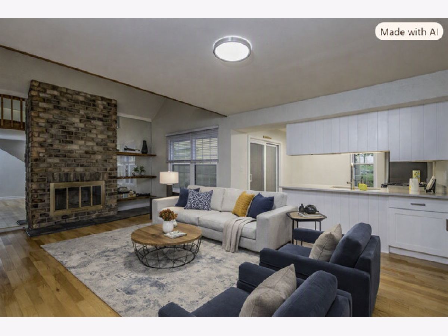
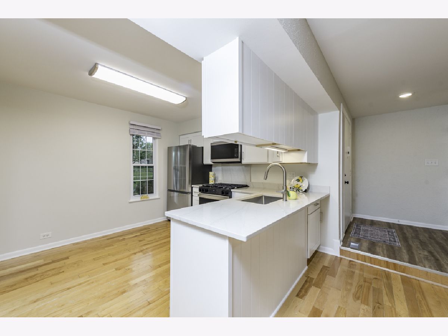
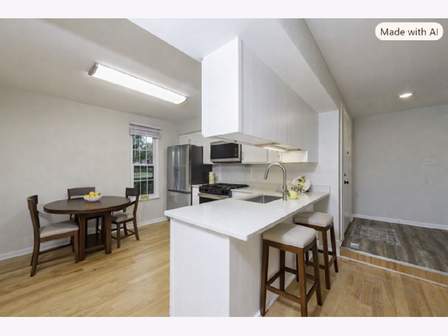
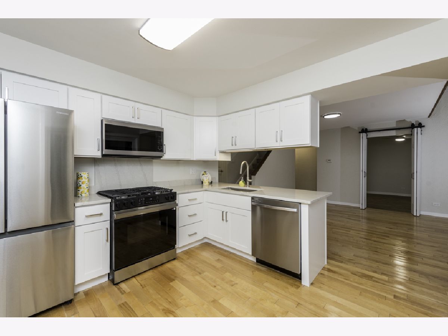
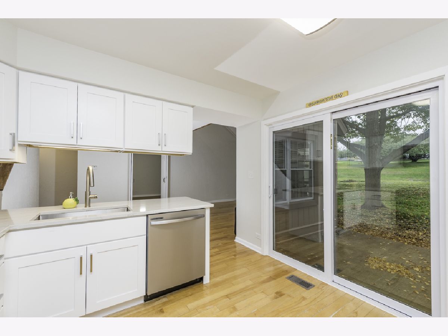
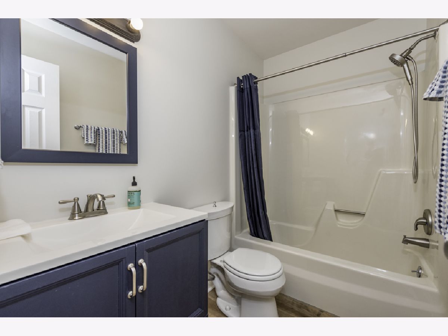
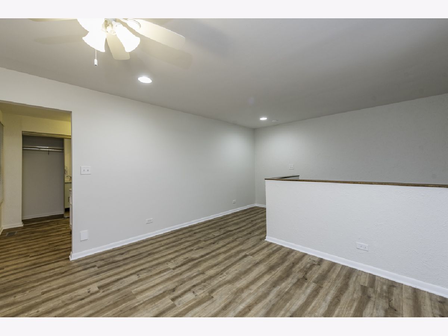
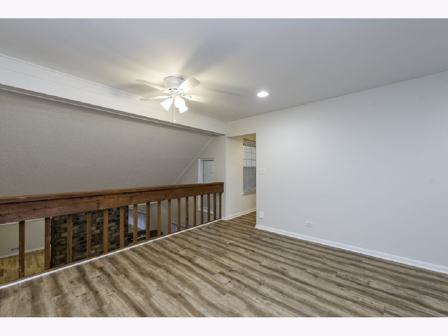
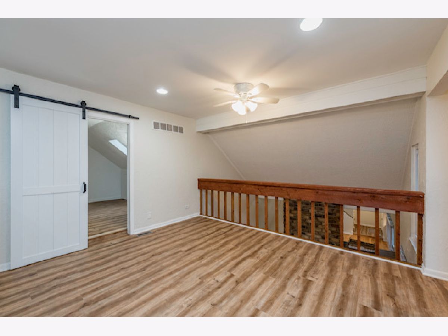
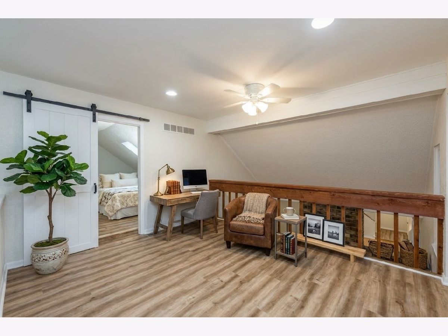
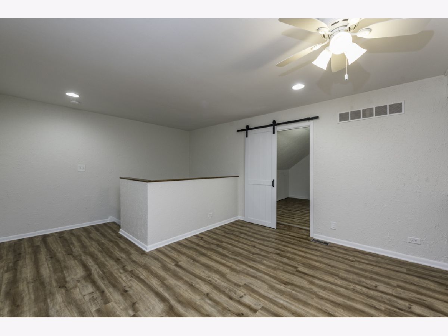
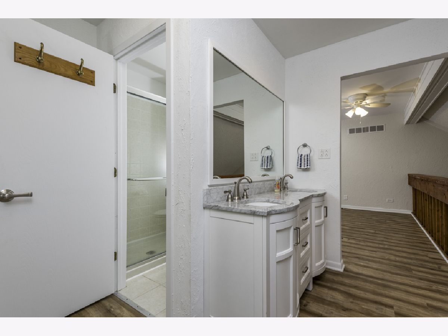
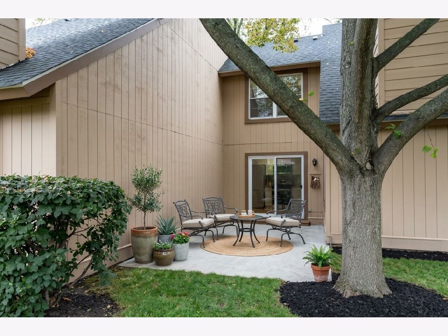
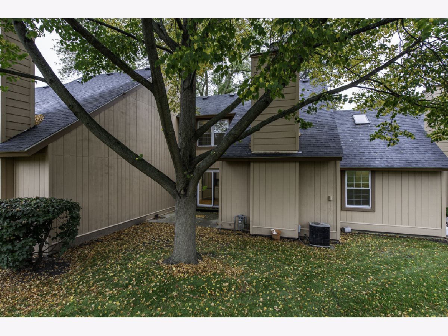
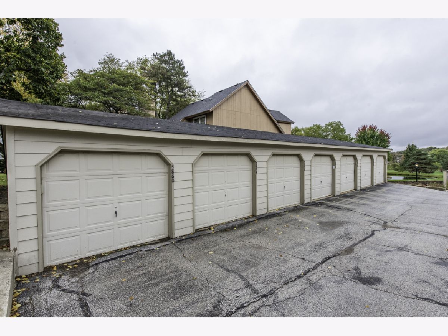
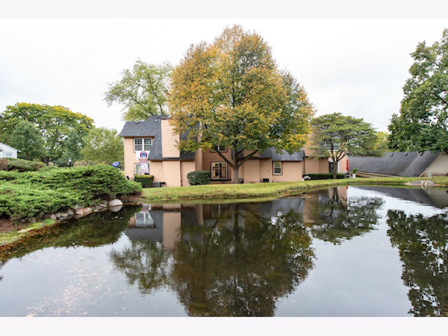
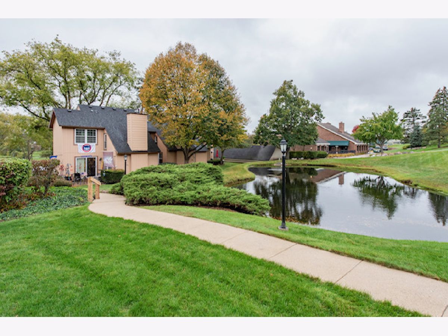
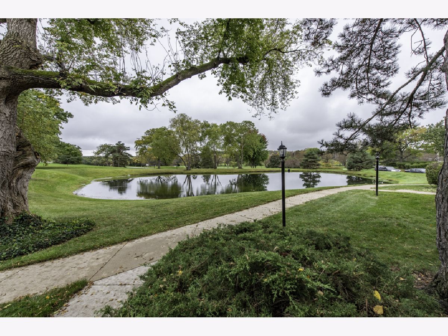
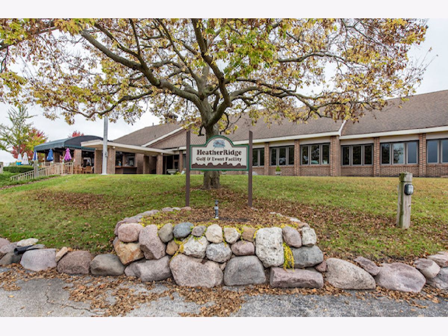
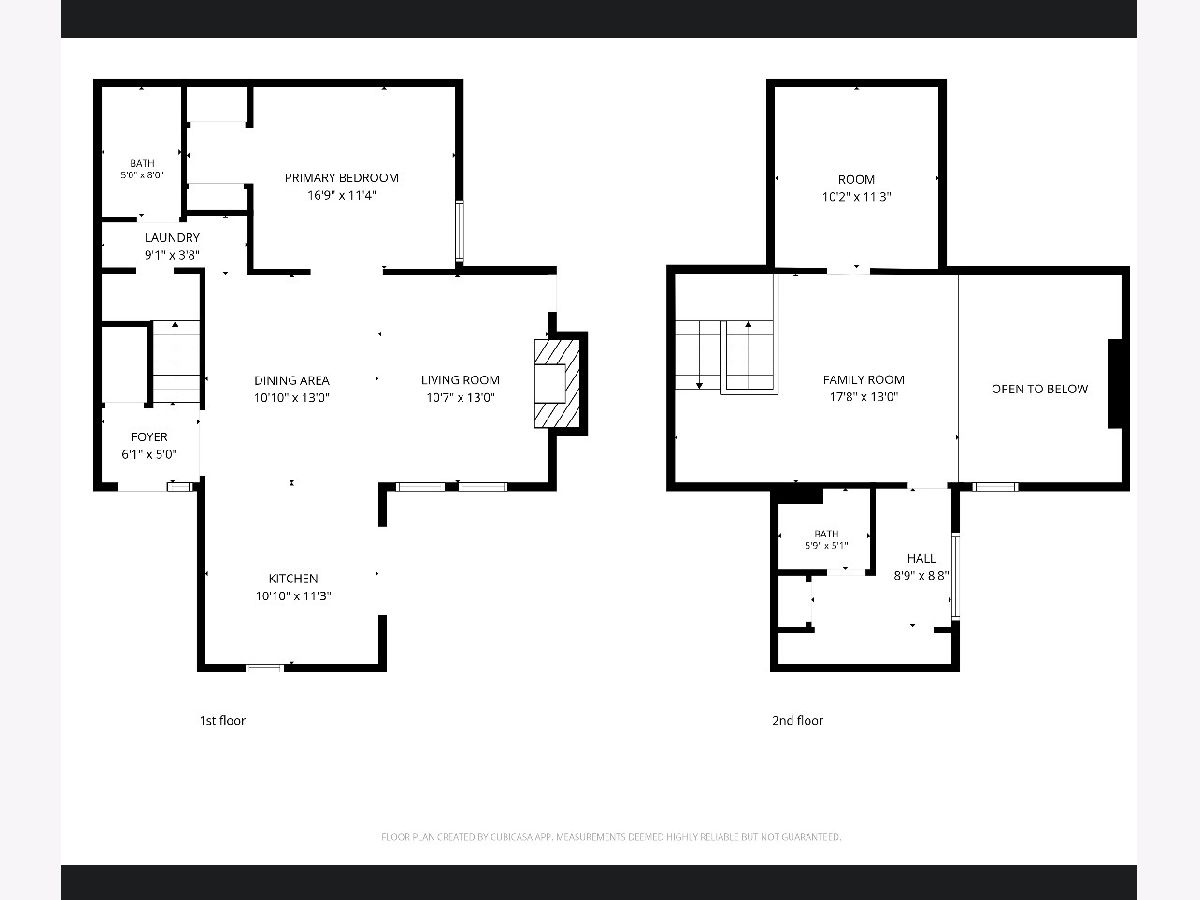
Updated in 2026: Two-Story Heather Ridge Golf Course Townhome with Pond Views and One-Car Garage Enjoy inviting, low-maintenance living in this beautifully updated 2-bedroom, 2-bath, two-story townhome overlooking Heather Ridge Golf Course and a tranquil pond. The bright, comfortable interior features hardwood flooring, a two-story fireplace in the family room, stainless steel appliances, new carpeting, updated bathrooms, fresh paint, and new light fixtures. Recently updated in 2026, this home offers modern style and move-in-ready comfort. Step outside from the kitchen onto the deck and take in peaceful pond and golf course views-an ideal spot for morning coffee or relaxing at the end of the day. Residents can also enjoy a walkable location to the clubhouse and three swimming pools within the community, along with tennis courts and other amenities. The clubhouse features the Cabana Bar & Grill, as well as a banquet and event center available for residents to use. A one-car garage offers secure parking and valuable additional storage. Conveniently located near Gurnee's shopping, dining, entertainment, and major roadways, this home offers the perfect blend of scenic surroundings, modern updates, and everyday convenience. Must see-come and see this beautiful townhome before it's gone!
Property Specifics
| Condos/Townhomes | |
| 2 | |
| — | |
| 1976 | |
| None | |
| Cedar | |
| Asphalt | |
| — | |
| Pond | |
| — |
| Lake | |
| — | |
| 434 / Monthly | |
| Water, Insurance, Clubhouse, Pool, Exterior Maintenance, Lawn Care, Scavenger, Snow Removal | |
| Public | |
| Public Sewer | |
| Central Air | |
| Gas, Forced Air | |
| 12782090 | |
| 07284100070000 |
Nearby Schools
| NAME: | DISTRICT: | DISTANCE: | |
|---|---|---|---|
|
Grade School
Woodland Elementary School |
50 | — | |
|
High School
Warren Township High School |
121 | Not in DB | |
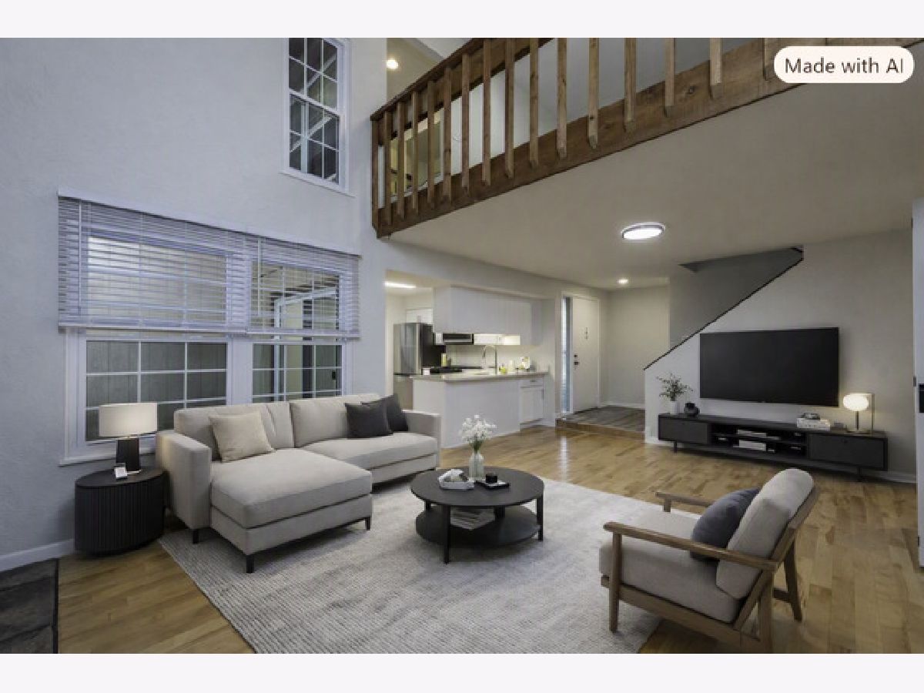
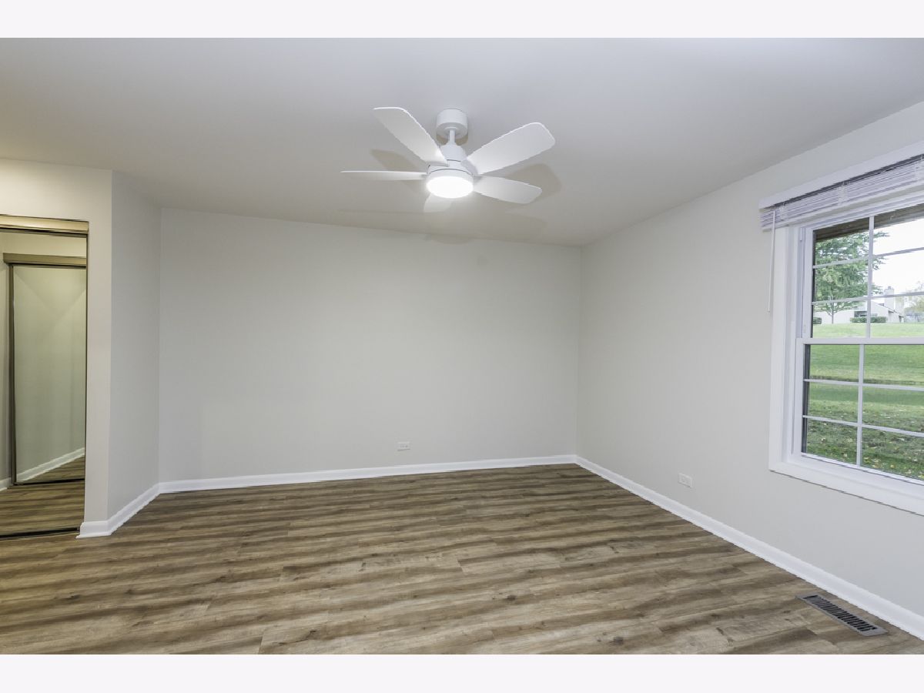
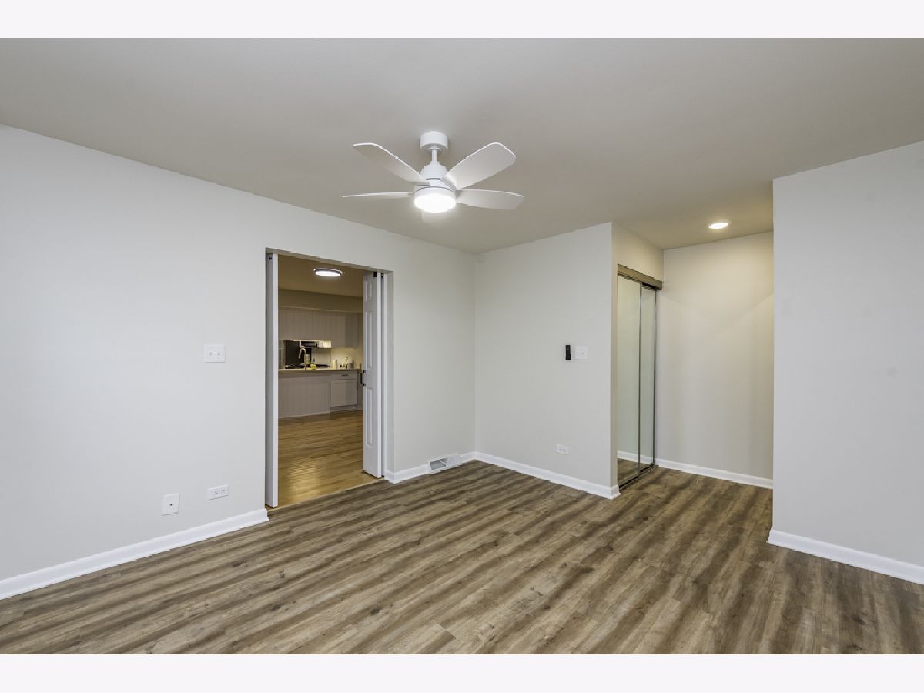
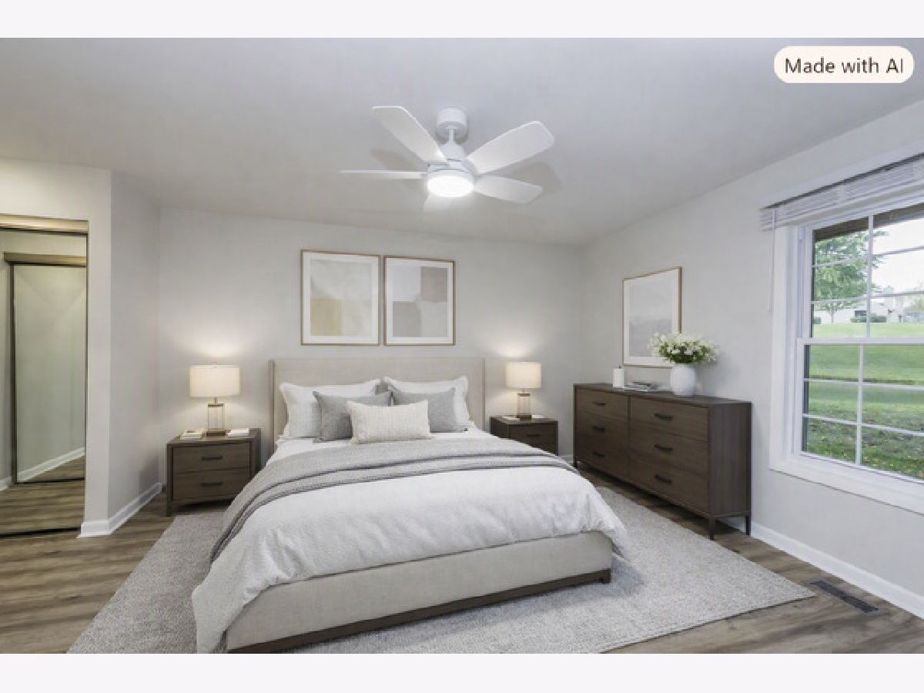
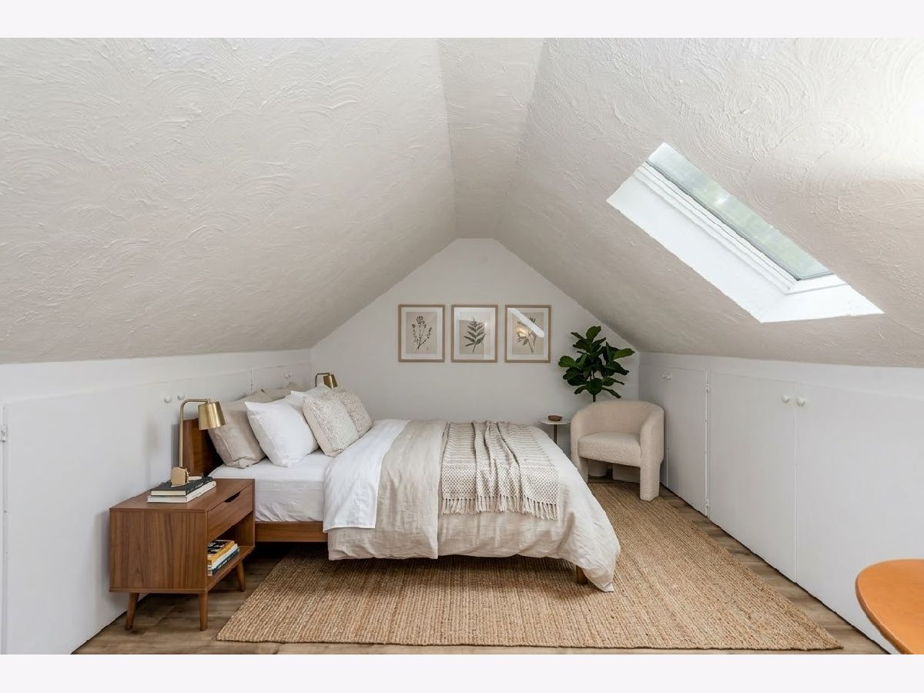
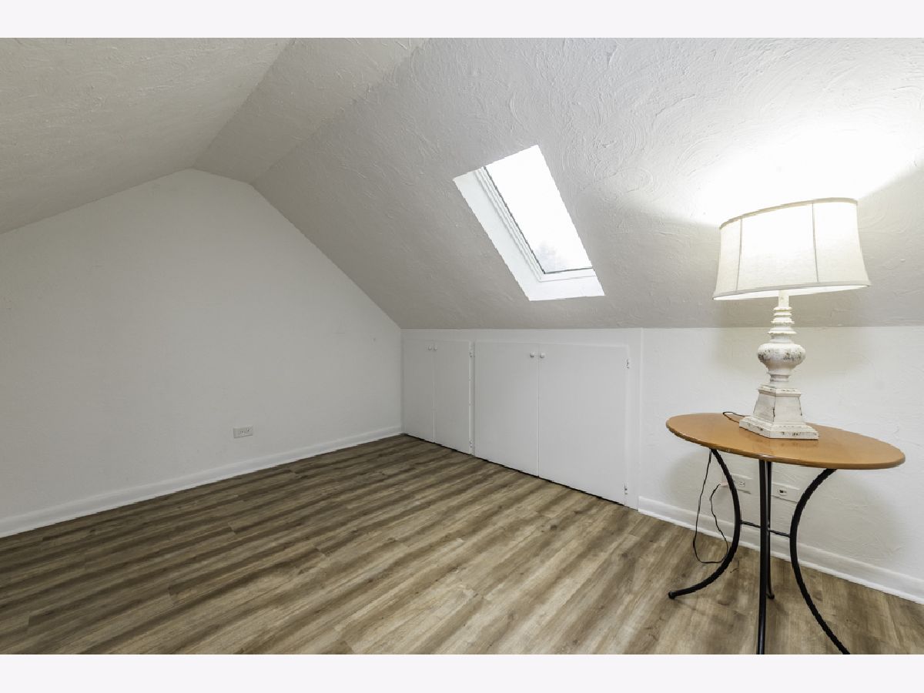
Some photos of this home have been virtually staged.
Room Specifics
Total Bedrooms: 2
Bedrooms Above Ground: 2
Bedrooms Below Ground: 0
Dimensions: 15X13
Floor Type: Luxury Vinyl
Dimensions: 13X12
Floor Type: Luxury Vinyl
Full Bathrooms: 2
Bathroom Amenities: Separate Shower, Double Sink
Bathroom in Basement: 0
Dimensions: 9X9
Floor Type: Hardwood
Dimensions: 11X11
Floor Type: Hardwood
Dimensions: 21X13
Floor Type: Hardwood
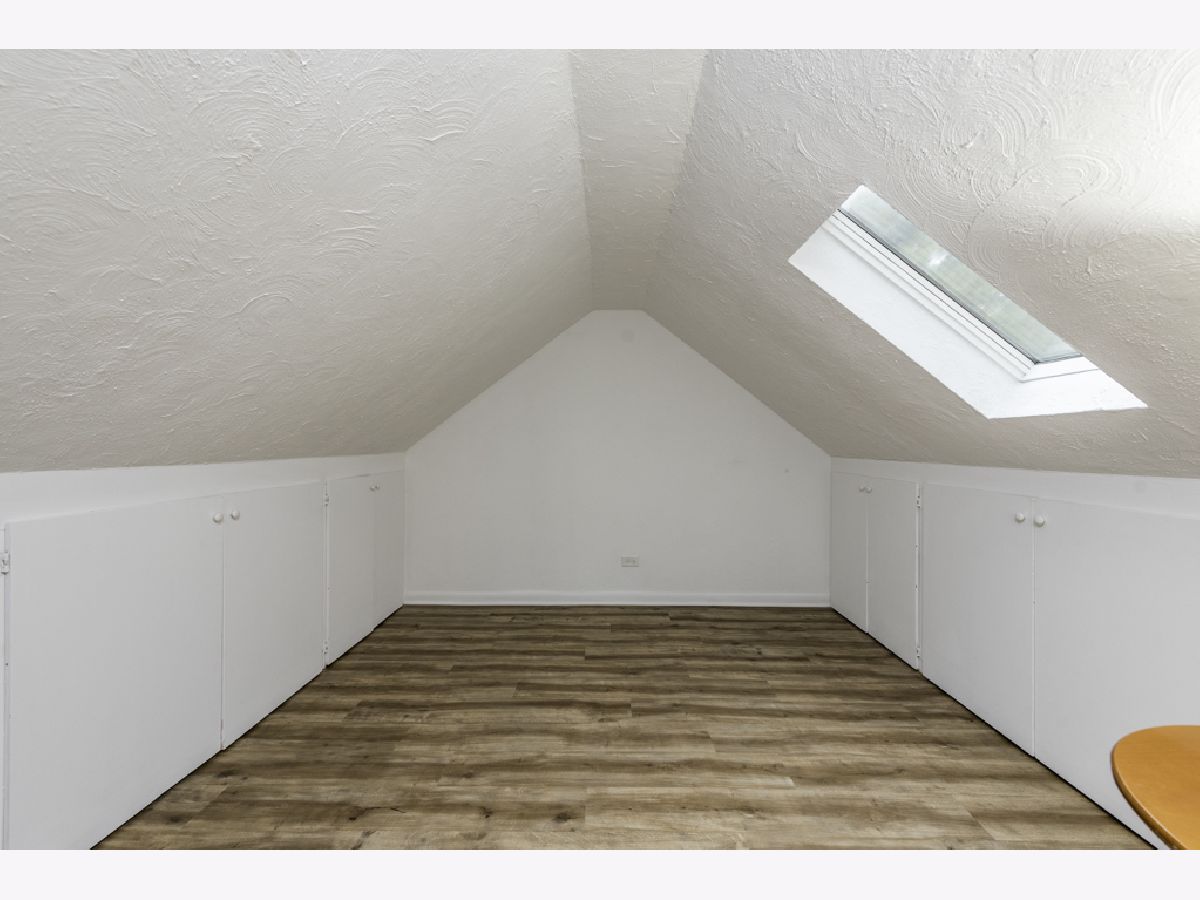
Rooms: Bonus Room
Name: Bonus Room
Dimensions: 12X11
Floor Type: Luxury Vinyl
Other Specifics
| 1 | |
| Concrete Perimeter | |
| Detached, Garage | |
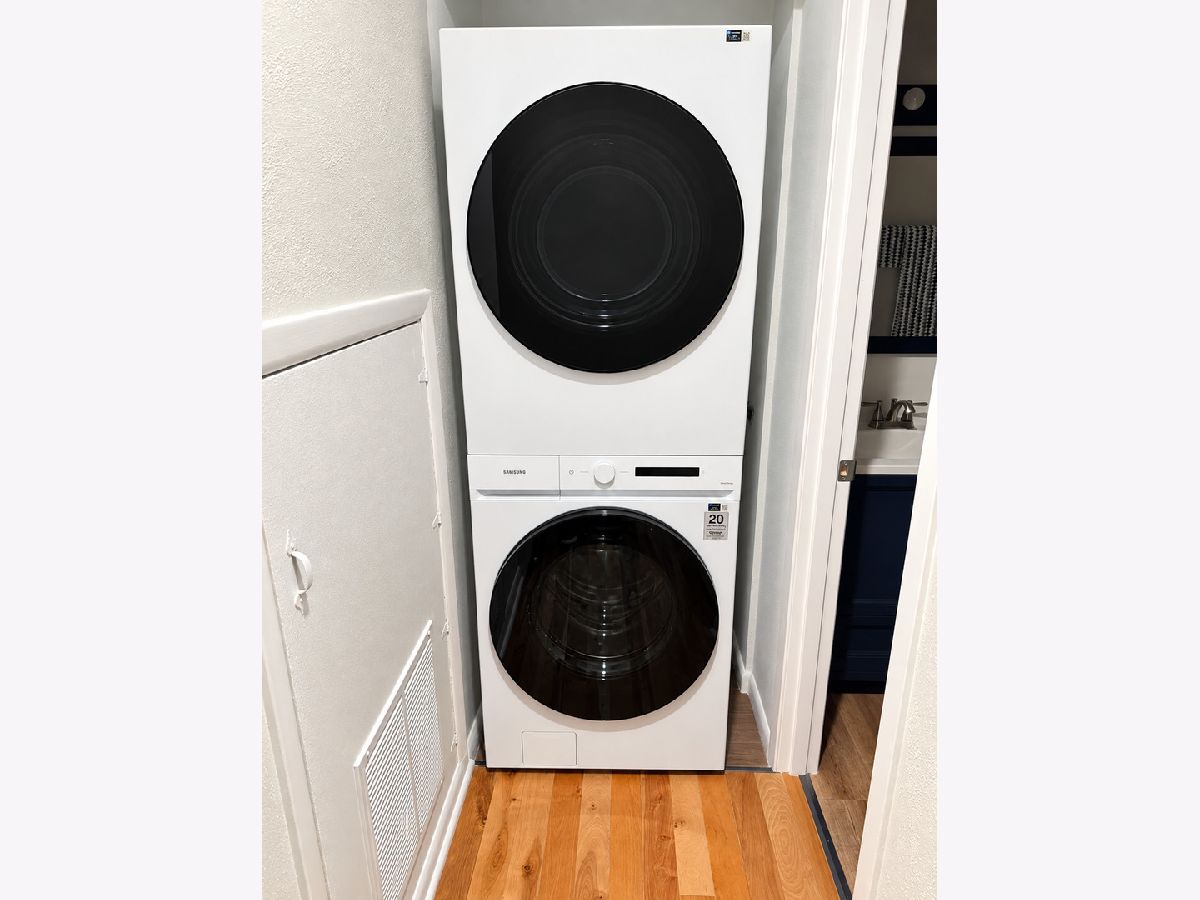
| Main Level, Washer Hookup | |
| Hardwood | |
| Patio | |
| — | |
| Common Grounds | |
| 839 | |
| — | |
| Full | |
| Cathedral Ceiling(s), 1st Floor Bedroom, 1st Floor Full Bath, Quartz Counters | |
| — | |
| Not in DB | |
| — | |
| — | |
| — |
Contact Agent
Nearby Similar Homes

Nearby Sold Comparables

Contact Agent
Listing Provided By
HomeSmart Connect LLC
