

5844 School Street, Portage Park, Chicago, Illinois 60634
Sorry, we are updating photos, please update this page in 15 minutes
$486,000
|
Sold
|
|
| Status: | Closed |
| Sqft: | 3,500 |
| Cost/Sqft: | $140 |
| Beds: | 4 |
| Baths: | 4 |
| Year Built: | — |
| Property Taxes: | $4,734 |
| Days On Market: | 3011 |
| Lot Size: | 0,09 |
Description
MAGNIFICENT COMPLETELY RENOVATED BY A PROFESSIONAL BUILDER NEARLY 3500 SQFT WITH A FULL BLOWN ADDITION!!! EXCELLENT PORTAGE PARK LOCATION, THREE BRAND NEW FLOORS OF LIVING SPACE, TOP OF THE LINE FINISHES, BEAUTIFUL OPEN FLOOR PLAN , CUSTOM KITCHEN CABINETS WITH SS APPLIANCES. 5 BEDROOMS AND 4 BATHROOMS, BEAUTIFUL WALNUT HARDWOOD FLOORS THROUGHOUT BOTH LEVELS. HUGE DECK FOR SUMMER COOKOUTS!! 2 SEPARATE HVAC SYSTEMS, FULL FINISHED BASEMENT WITH A BAR. MINUTES TO SCHOOLS, PARKS, SHOPPING AND TRANSPORTATION.
Property Specifics
| Single Family | |
| — | |
| Bungalow | |
| — | |
| Full | |
| Vinyl Siding, Brick | |
| Asphalt | |
| — | |
| No | |
| 0.09 |
| Cook | |
| — | |
| 0 / Not Applicable | |
| None | |
| Lake Michigan | |
| Public Sewer | |
| Central Air | |
| Natural Gas | |
| 10037741 | |
| 13204220210000 |
Property History
| DATE: | EVENT: | PRICE: | SOURCE: |
|---|---|---|---|
| 25 Sep, 2018 | Sold | $486,000 | MRED MLS |
| 6 Aug, 2018 | Under contract | $489,900 | MRED MLS |
| 1 Aug, 2018 | Listed for sale | $489,900 | MRED MLS |
Sorry, we are updating photos, please update this page in 15 minutes
Room Specifics
All Bedroom Info:
Total Bedrooms: 5
Bedrooms Above Ground: 4
Bedrooms Below Ground: 1
Total Bedrooms: 5
Bedrooms Above Ground: 4
Bedrooms Below Ground: 1
Second Bedroom Info:
Dimensions: —
Location: —Dimensions: —
Floor Type: Hardwood
Third Bedroom Info:
Dimensions: —
Location: —Dimensions: —
Floor Type: Hardwood
Fourth Bedroom Info:
Dimensions: —
Location: —Dimensions: —
Floor Type: Hardwood
Bathroom Info:
Full Bathrooms: 4
Partial Bathrooms: 0Full Bathrooms: 4
Bathroom Amenities: Whirlpool, Separate Shower, Double Sink
Bathroom in Basement: 1
Dining Room Info:
Dimensions: —
Location: —Dimensions: —
Floor Type: Hardwood
Kitchen Info:
Dimensions: —
Location: —Dimensions: —
Floor Type: Hardwood
Features: Island
Laundry Room Info:
Dimensions: —
Location: —Dimensions: —
Floor Type: Ceramic Tile
Living Room Info:
Dimensions: —
Location: —Dimensions: —
Floor Type: Hardwood
Family Room Info:
Dimensions: —
Location: —Dimensions: —
Floor Type: Ceramic Tile
Additional Rooms Info:
Rooms: Bedroom 5, Breakfast Room, Other Room
Basement: FullRooms: Bedroom 5, Breakfast Room, Other Room
Other Specifics
| 2 | |
| Concrete Perimeter | |
| Garage | |
| — | |
| — | |
| — | |
| — | |
| — | |
| 30X125 | |
| — | |
| Full | |
| Skylight(s), Bar-Wet, Hardwood Floors, First Floor Bedroom, Second Floor Laundry, First Floor Full Bath | |
| Range, Microwave, Dishwasher, Refrigerator, Wine Refrigerator | |
| Not in DB | |
| Sidewalks, Street Lights | |
| — | |
| Electric |
Tax History
| Year | Property Taxes |
|---|---|
| 2018 | $4,734 |
Contact Agent
Nearby Similar Homes
5701 Henderson Street, Chicago, Illinois 60634
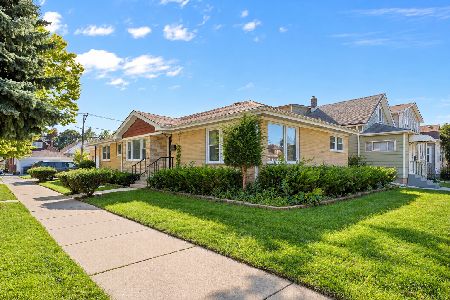
For Sale
$598,000
3 beds / 4.0 baths / 3,050 ft2
Single Family / Built: 1956
1
3048 Marmora Avenue, Chicago, Illinois 60634
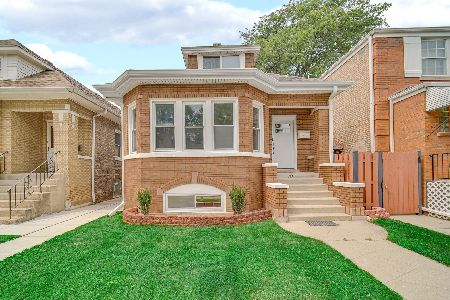
For Sale
$595,000
4 beds / 2.1 baths / 1,200 ft2
Single Family / Built: 1927
44
5705 Newport Avenue, Chicago, Illinois 60634
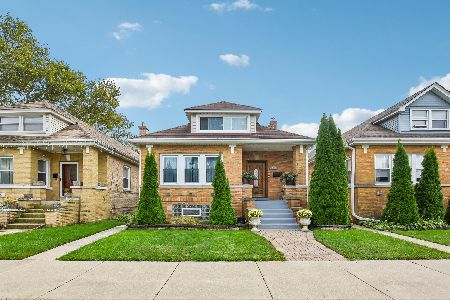
For Sale
$549,900
5 beds / 3.0 baths / 1,581 ft2
Single Family / Built: 1925
37
5851 Addison Street, Chicago, Illinois 60634
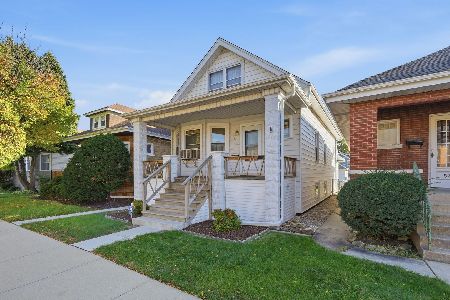
For Sale
$339,000
3 beds / 1.1 baths / 2,000 ft2
Single Family / Built: 1918
9
3052 Major Avenue, Chicago, Illinois 60634
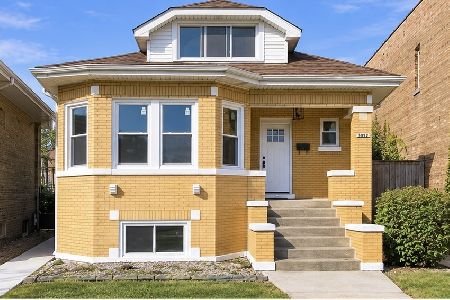
For Sale
$569,900
5 beds / 3.0 baths / 2,617 ft2
Single Family / Built: 1926
10
5811 Patterson Avenue, Chicago, Illinois 60634
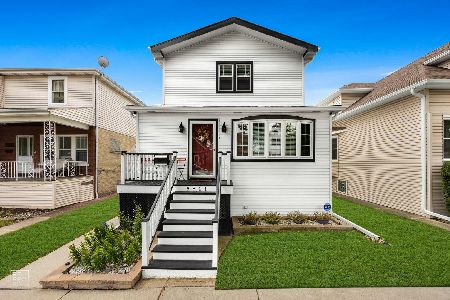
For Sale
$725,000
4 beds / 3.1 baths / 0 ft2
Single Family / Built: 1918
85
Nearby Sold Comparables
5848 School Street, Chicago, Illinois 60634

Sold
$94,900
4 beds / 2.0 baths / 1,705 ft2
Single Family / Built: 1926
5848
5848 School Street, Chicago, Illinois 60634
Sold
$339,000
4 beds / 4.0 baths / 2,732 ft2
Single Family / Built: 1926
5455
5848 School Street, Chicago, Illinois 60634
Sold
$475,000
4 beds / 4.0 baths / 2,732 ft2
Single Family / Built: 1926
3765
5848 School Street, Chicago, Illinois 60634

Sold
$450,000
4 beds / 4.0 baths / 2,732 ft2
Single Family / Built: 1926
2345
5858 School Street, Chicago, Illinois 60634
Sold
$129,900
2 beds / 1.1 baths / 1,137 ft2
Single Family / Built: 1954
5908
5843 Henderson Street, Chicago, Illinois 60634

Sold
$315,000
3 beds / 2.0 baths / 1,400 ft2
Single Family / Built: 1929
2095
Contact Agent
Listing Provided By
Housecenter Realty,Inc.
