

586 10th, Kankakee, 60901
Sorry, we are updating photos, please update this page in 15 minutes
$77,000
|
Sold
|
|
| Status: | Closed |
| Sqft: | 828 |
| Cost/Sqft: | $97 |
| Beds: | 2 |
| Baths: | 2 |
| Year Built: | 1942 |
| Property Taxes: | $2,467 |
| Days On Market: | 5570 |
| Lot Size: | 0,00 |
Description
UNBELIEVABLE HOME! From the moment you walk in, the open floor plan with pillar divides and beautiful neutral decor will amaze you! Hardwood floors, maple kitchen cabinets with pull-outs, recessed lighting, custom window treatments, closet organizers, stunning ceramic tiled baths with whirlpool tub in upstairs bath, finished bsmt with gas fireplace and full bath, relaxing brick patio and HUGE garage! DON'T MISS THIS! Won't last long....move-in ready!! Most everything new in 2006 including roof with 30 yr shingles. Even the utility room is super clean and cute!!
Property Specifics
| Single Family | |
| — | |
| — | |
| 1942 | |
| Full | |
| Vinyl Siding | |
| — | |
| — | |
| No | |
| — |
| Kankakee | |
| — | |
| 0 / Not Applicable | |
| — | |
| Public | |
| Public Sewer | |
| Central Air | |
| Forced Air, Natural Gas | |
| 08206268 | |
| 160931220002 |
Property History
| DATE: | EVENT: | PRICE: | SOURCE: |
|---|---|---|---|
| 28 May, 2010 | Sold | $98,000 | MRED MLS |
| 21 Apr, 2010 | Under contract | $115,900 | MRED MLS |
| 15 Apr, 2010 | Listed for sale | $115,900 | MRED MLS |
| 4 Apr, 2012 | Sold | $77,000 | MRED MLS |
| 16 Dec, 2011 | Under contract | $80,000 | MRED MLS |
| — | Last price change | $104,900 | MRED MLS |
| 26 Jul, 2011 | Listed for sale | $109,900 | MRED MLS |
Sorry, we are updating photos, please update this page in 15 minutes
Room Specifics
All Bedroom Info:
Total Bedrooms: 2
Bedrooms Above Ground: 2
Bedrooms Below Ground: 0
Total Bedrooms: 2
Bedrooms Above Ground: 2
Bedrooms Below Ground: 0
Second Bedroom Info:
Dimensions: —
Location: —Dimensions: —
Floor Type: Carpet
Bathroom Info:
Full Bathrooms: 2
Partial Bathrooms: —Full Bathrooms: 2
Bathroom Amenities: Whirlpool
Bathroom in Basement: 1
Kitchen Info:
Dimensions: —
Location: —Dimensions: —
Floor Type: Hardwood
Features: Pantry-Butler, Pantry-Closet, Pantry-Walk-in
Living Room Info:
Dimensions: —
Location: —Dimensions: —
Floor Type: Hardwood
Family Room Info:
Dimensions: —
Location: —Dimensions: —
Floor Type: Ceramic Tile
Additional Rooms Info:
Rooms: —
Basement: FullRooms: —
Other Specifics
| 2.5 | |
| — | |
| — | |
| — | |
| — | |
| — | |
| Patio | |
| — | |
| 43X120 | |
| — | |
| None | |
| First Floor Bedroom, Hardwood Floors | |
| Dishwasher, Refrigerator, Range, Microwave, Washer, Dryer, Disposal | |
| Not in DB | |
| — | |
| — | |
| Gas Log |
Tax History
| Year | Property Taxes |
|---|---|
| 2010 | $1,823 |
| 2012 | $2,467 |
Contact Agent
Nearby Similar Homes
509 Williams Street, Kankakee, Illinois 60901
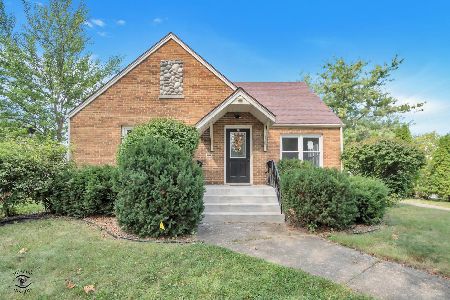
For Sale
$265,000
4 beds / 2.1 baths / 2,217 ft2
Single Family / Built: 1940
36
550 Henry Street, Kankakee, Illinois 60901
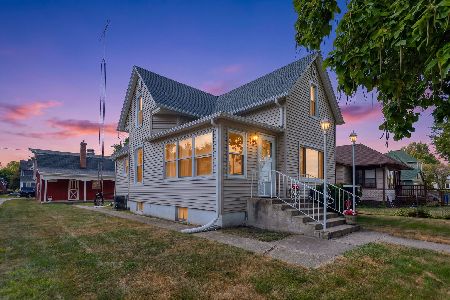
For Sale
$200,000
3 beds / 1.0 baths / 1,796 ft2
Single Family / Built: 1890
36
425 W Mulberry Street, Kankakee, Illinois 60901
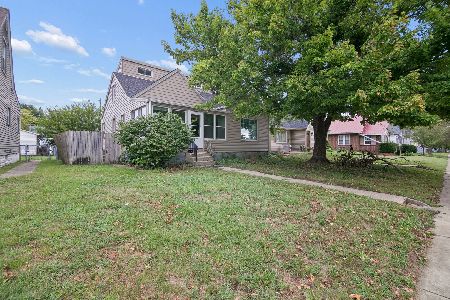
For Sale
$134,900
3 beds / 2.0 baths / 1,700 ft2
Single Family / Built: —
3
1305 Oaktree Lane, Kankakee, Illinois 60901
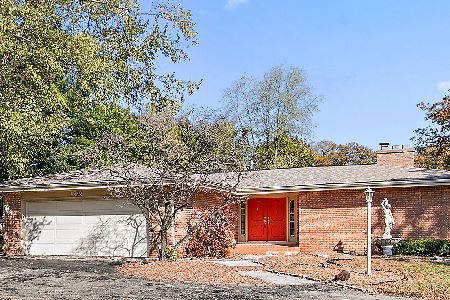
For Sale
$350,000
4 beds / 2.1 baths / 2,872 ft2
Single Family / Built: 1972
136
194 Entrance Avenue, Kankakee, Illinois 60901
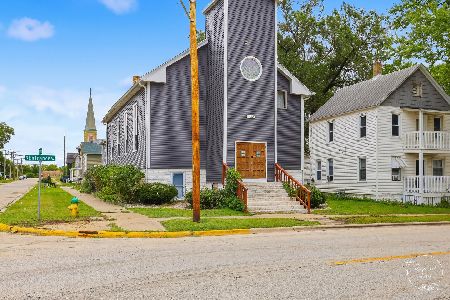
For Sale
$287,000
2 beds / 3.2 baths / 5,320 ft2
Single Family / Built: 1870
31
210 Small Avenue, Kankakee, Illinois 60901
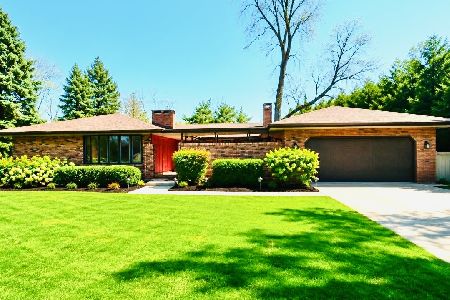
For Sale
$359,000
3 beds / 3.0 baths / 3,100 ft2
Single Family / Built: 1968
67
Nearby Sold Comparables
586 10th, Kankakee, Illinois 60901

Sold
$115,900
2 beds / 2.0 baths / 828 ft2
Single Family / Built: 1942
6037
576 10th Avenue, Kankakee, Illinois 60901
Sold
$69,900
2 beds / 1.0 baths / 896 ft2
Single Family / Built: 1948
5849
576 10th Avenue, Kankakee, Illinois 60901

Sold
$69,900
2 beds / 1.0 baths / 896 ft2
Single Family / Built: —
1841
566 10th Avenue, Kankakee, Illinois 60901

Sold
$79,900
2 beds / 1.0 baths / 748 ft2
Single Family / Built: 1938
529
556 10th Avenue, Kankakee, Illinois 60901
Sold
$79,900
2 beds / 1.0 baths / 744 ft2
Single Family / Built: 1947
2554
Contact Agent
Listing Provided By
Speckman Realty Real Living
