

587 Brookside, North Barrington, Illinois 60010
Subdivision > Biltmore


$295,000
|
Sold
|
|
| Status: | Closed |
| Sqft: | 2,802 |
| Cost/Sqft: | $111 |
| Beds: | 3 |
| Baths: | 2 |
| Year Built: | 1956 |
| Property Taxes: | $5,574 |
| Days On Market: | 2283 |
| Lot Size: | 0,28 |
Description
This is an exciting and distinctive home situated on a beautiful lot in the heart of Biltmore. Immediate sense of charm and warmth in this sun-filled home. Open floor plan, expansive Living Room and Dining Room combination, featuring Marble flooring, French doors, wood burning fireplace, beamed ceiling. Sunny heated Florida Room, ideal for an informal eating area. Partially finished basement with an outside exit for an "at home" office. Glowing Maple flooring recently refinished. Home has been well maintained with many recent improvements. Truly a serene setting for cozy leisure or entertaining. Cook Top as-is.
Property Specifics
| Single Family | |
| — | |
| Contemporary | |
| 1956 | |
| Partial | |
| Brick, Cedar | |
| Other | |
| — | |
| No | |
| 0.28 |
| Lake | |
| Biltmore | |
| — / Not Applicable | |
| None | |
| Private Well | |
| Septic-Private | |
| Partial | |
| Natural Gas, Sep Heating Systems - 2+ | |
| 10793811 | |
| 13142060060000 |
Nearby Schools
| NAME: | DISTRICT: | DISTANCE: | |
|---|---|---|---|
|
Grade School
North Barrington Elementary Scho |
220 | — | |
|
Middle School
Barrington Middle School-prairie |
220 | Not in DB | |
|
High School
Barrington High School |
220 | Not in DB | |
Property History
| DATE: | EVENT: | PRICE: | SOURCE: |
|---|---|---|---|
| 12 Nov, 2020 | Sold | $295,000 | MRED MLS |
| 7 Oct, 2020 | Under contract | $312,000 | MRED MLS |
| — | Last price change | $325,000 | MRED MLS |
| 24 Jul, 2020 | Listed for sale | $335,000 | MRED MLS |


Room Specifics
All Bedroom Info:
Total Bedrooms: 3
Bedrooms Above Ground: 3
Bedrooms Below Ground: 0
Total Bedrooms: 3
Bedrooms Above Ground: 3
Bedrooms Below Ground: 0
Second Bedroom Info:
Dimensions: —
Location: —Dimensions: —
Floor Type: Hardwood
Third Bedroom Info:
Dimensions: —
Location: —Dimensions: —
Floor Type: Hardwood
Bathroom Info:
Full Bathrooms: 2
Partial Bathrooms: 0Full Bathrooms: 2
Bathroom Amenities: Separate Shower
Bathroom in Basement: 0
Dining Room Info:
Dimensions: —
Location: —Dimensions: —
Floor Type: Marble
Kitchen Info:
Dimensions: —
Location: —Dimensions: —
Floor Type: Ceramic Tile
Laundry Room Info:
Dimensions: —
Location: —Dimensions: —
Floor Type: Vinyl
Living Room Info:
Dimensions: —
Location: —Dimensions: —
Floor Type: Marble
Family Room Info:
Dimensions: —
Location: —Dimensions: —
Floor Type: Carpet
Additional Rooms Info:
Rooms: Heated Sun Room
Basement: PartialRooms: Heated Sun Room
Other Specifics
| 1 | |
| Concrete Perimeter | |
| Garage | |
| — | |
| — | |
| — | |
| Deck, Storms/Screens | |
| Wooded | |
| 97X135X97X135 | |
| — | |
| — | |
| Hardwood Floors, First Floor Full Bath | |
| Range, Dishwasher, Refrigerator, Freezer, Washer, Dryer, Disposal | |
| Not in DB | |
| — | |
| — | |
| Wood Burning, Attached Fireplace Doors/Screen, Includes Accessories |
Tax History
| Year | Property Taxes |
|---|---|
| 2020 | $5,574 |
Contact Agent
Nearby Similar Homes
24826 Miller Road, North Barrington, Illinois 60010
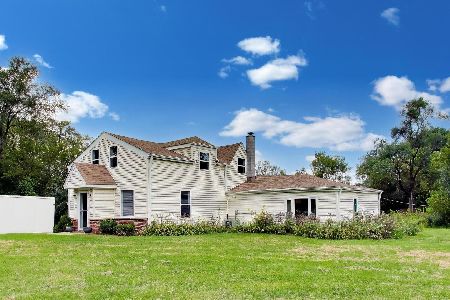
For Sale
$525,000
3 beds / 2.0 baths / 1,750 ft2
Single Family / Built: 1944
51
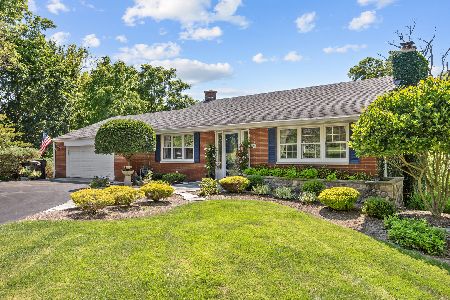
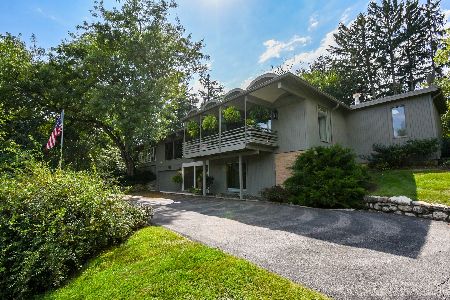
55 Wynstone Drive, North Barrington, Illinois 60010
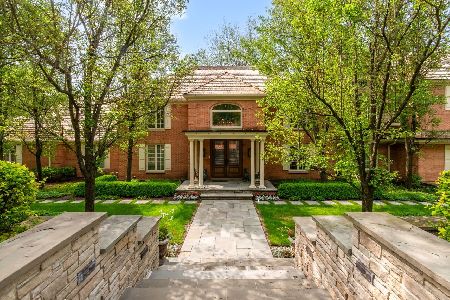
For Sale
$2,400,000
7 beds / 10.2 baths / 13,349 ft2
Single Family / Built: 1978
151
Nearby Sold Comparables
260 Woodland Drive, North Barrington, Illinois 60010

Sold
$439,500
4 beds / 2.1 baths / 2,778 ft2
Single Family / Built: 1932
582
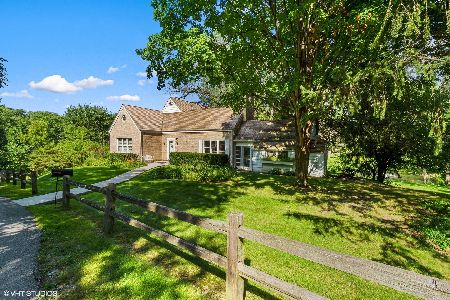
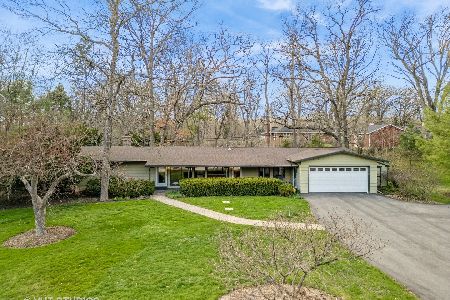
263 Woodland Drive, North Barrington, Illinois 60010

Sold
$299,900
4 beds / 2.1 baths / 0 ft2
Single Family / Built: —
6543
Contact Agent
Listing Provided By
RE/MAX of Barrington
