

588 Bayfield Drive, Dekalb, Illinois 60115
Subdivision > Meadow Ridge
Sorry, we are updating photos, please update this page in 15 minutes
$189,900
|
Sold
|
|
| Status: | Closed |
| Sqft: | 1,868 |
| Cost/Sqft: | $102 |
| Beds: | 3 |
| Baths: | 3 |
| Year Built: | 2006 |
| Property Taxes: | $6,693 |
| Days On Market: | 3550 |
| Lot Size: | 0,00 |
Description
This traditional floor plan offers formal living spaces, cozy family room w/gas fireplace and cathedral ceiling, maple kitchen cabinets, granite counters and fully applianced kitchen, french doors divide formal living & dining room, master suite w/private bath featuring double bowl sink, finished lower level with rough in bath, features bonus room currently used as an office and recreation area professionally done. Fabulous deck for grill time entertaining and fenced yard. Freshly painted, refinished hardwood floors & ceramic floors. 2207 finished sq ft total with basement. Just load the truck and move in!
Property Specifics
| Single Family | |
| — | |
| Traditional | |
| 2006 | |
| Full | |
| Vinyl Siding, Brick | |
| Asphalt | |
| — | |
| No | |
| — |
| De Kalb | |
| Meadow Ridge | |
| 0 / Not Applicable | |
| None | |
| Public | |
| Public Sewer | |
| Central Air | |
| Natural Gas, Forced Air | |
| 09509782 | |
| 0815202011 |
Property History
| DATE: | EVENT: | PRICE: | SOURCE: |
|---|---|---|---|
| 13 Apr, 2017 | Sold | $189,900 | MRED MLS |
| 25 Feb, 2017 | Under contract | $189,900 | MRED MLS |
| 20 Feb, 2017 | Listed for sale | $189,900 | MRED MLS |
Sorry, we are updating photos, please update this page in 15 minutes
Room Specifics
All Bedroom Info:
Total Bedrooms: 3
Bedrooms Above Ground: 3
Bedrooms Below Ground: 0
Total Bedrooms: 3
Bedrooms Above Ground: 3
Bedrooms Below Ground: 0
Second Bedroom Info:
Dimensions: —
Location: —Dimensions: —
Floor Type: Carpet
Third Bedroom Info:
Dimensions: —
Location: —Dimensions: —
Floor Type: Carpet
Bathroom Info:
Full Bathrooms: 3
Partial Bathrooms: 1Full Bathrooms: 3
Bathroom Amenities: —
Bathroom in Basement: 0
Dining Room Info:
Dimensions: —
Location: —Dimensions: —
Floor Type: Carpet
Kitchen Info:
Dimensions: —
Location: —Dimensions: —
Floor Type: Hardwood
Features: Pantry-Closet
Living Room Info:
Dimensions: —
Location: —Dimensions: —
Floor Type: Carpet
Family Room Info:
Dimensions: —
Location: —Dimensions: —
Floor Type: Carpet
Additional Rooms Info:
Rooms: Eating Area, Office, Bonus Room
Basement: FullRooms: Eating Area, Office, Bonus Room
Other Specifics
| 2 | |
| — | |
| Garage | |
| — | |
| — | |
| — | |
| — | |
| Fenced Yard | |
| 64X125X108X147 | |
| — | |
| Full | |
| Vaulted/Cathedral Ceilings, Hardwood Floors | |
| Range, Dishwasher, Disposal | |
| Not in DB | |
| Sidewalks, Street Lights, Street Paved | |
| — | |
| Attached Fireplace Doors/Screen, Gas Log |
Tax History
| Year | Property Taxes |
|---|---|
| 2017 | $6,693 |
Contact Agent
Nearby Similar Homes
608 Fox Hollow, Dekalb, Illinois 60115
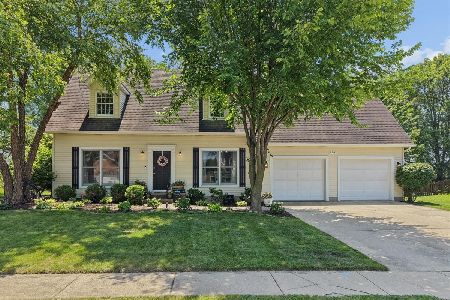
For Sale
$334,900
3 beds / 2.1 baths / 1,730 ft2
Single Family / Built: 1996
40
697 Fox Hollow, Dekalb, Illinois 60115
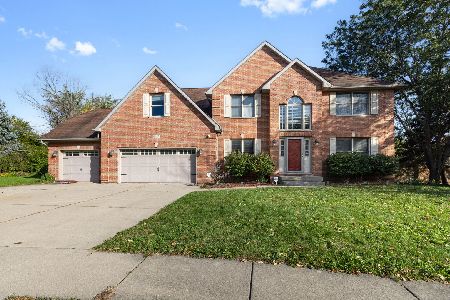
For Sale
$389,900
5 beds / 3.1 baths / 2,720 ft2
Single Family / Built: 1998
18
1311 Azalea Lane, Dekalb, Illinois 60115
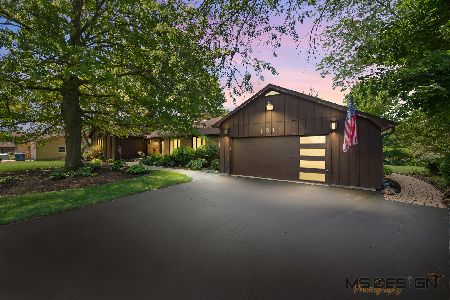
For Sale
$450,000
4 beds / 2.1 baths / 2,483 ft2
Single Family / Built: 1974
28
1800 Tallmeadow Drive, Dekalb, Illinois 60115
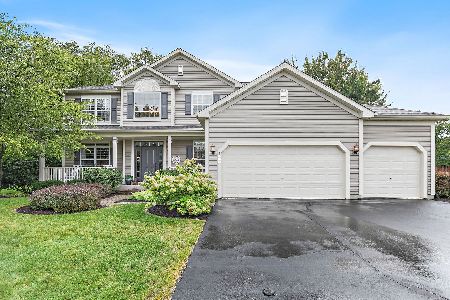
For Sale
$399,900
4 beds / 3.1 baths / 2,506 ft2
Single Family / Built: 2002
56
761 Blooming Drive, Dekalb, Illinois 60115
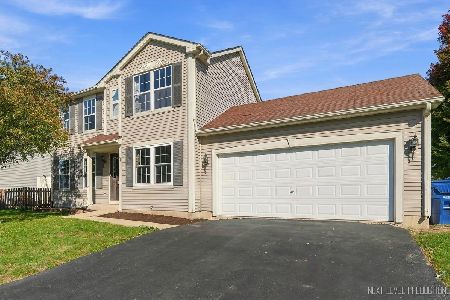
For Sale
$289,900
3 beds / 2.1 baths / 1,432 ft2
Single Family / Built: 2004
33
216 Fairmont Drive, Dekalb, Illinois 60115
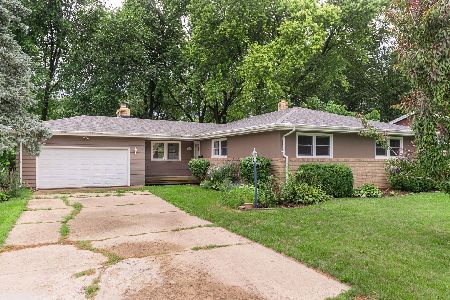
For Sale
$275,000
3 beds / 1.1 baths / 1,524 ft2
Single Family / Built: 1959
89
Nearby Sold Comparables
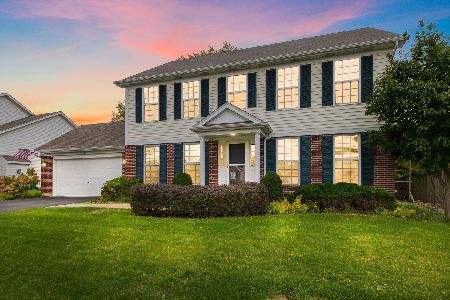
584 Bayfield Drive, Dekalb, Illinois 60115

Sold
$199,900
4 beds / 2.1 baths / 2,177 ft2
Single Family / Built: 2006
4677
596 Bayfield Drive, Dekalb, Illinois 60115
Sold
$194,000
4 beds / 2.1 baths / 2,160 ft2
Single Family / Built: 2006
4570
1617 Sleepy Hollow Lane, Dekalb, Illinois 60115
Sold
$149,000
4 beds / 2.1 baths / 2,235 ft2
Single Family / Built: 1980
3059
1621 Sleepy Hollow Lane, Dekalb, Illinois 60115
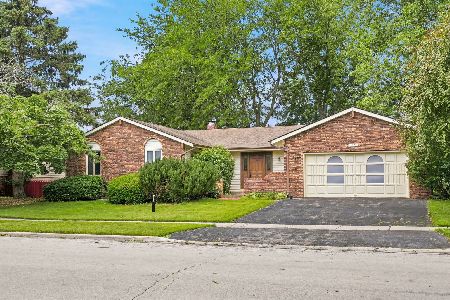
Sold
$299,900
3 beds / 3.0 baths / 1,800 ft2
Single Family / Built: 1975
144
Contact Agent
Listing Provided By
Coldwell Banker The Real Estate Group
