

588 Lions Drive, Lake Zurich, Illinois 60047
Subdivision > Ancient Oaks
Sorry, we are updating photos, please update this page in 15 minutes
$332,000
|
Sold
|
|
| Status: | Closed |
| Sqft: | 2,430 |
| Cost/Sqft: | $144 |
| Beds: | 4 |
| Baths: | 3 |
| Year Built: | 1976 |
| Property Taxes: | $7,510 |
| Days On Market: | 6013 |
| Lot Size: | 0,00 |
Description
It's a treat to find a home with this much curb appeal! Even more impressive is the fact that the interior more than lives up to its end of the bargain. Interior walls and doors have been freshly painted in neutral colors, new register covers and switch plates, new carpeting and the hardwood floors just sparkle! Side load garage has a new garage door. Immediate possession!
Property Specifics
| Single Family | |
| — | |
| Colonial | |
| 1976 | |
| Full | |
| Aluminum/Vinyl/Steel Siding, Brick | |
| Asphalt | |
| — | |
| No | |
| — |
| Lake | |
| Ancient Oaks | |
| 0 / Not Applicable | |
| None | |
| Community Well | |
| Public Sewer | |
| Central Air | |
| Natural Gas, Forced Air | |
| 07522909 | |
| 05984566000000 |
Nearby Schools
| NAME: | DISTRICT: | DISTANCE: | |
|---|---|---|---|
|
Grade School
Seth Paine Elementary School |
95 | — | |
|
Middle School
Lake Zurich Middle - N Campus |
95 | Not in DB | |
|
High School
Lake Zurich High School |
95 | Not in DB | |
Property History
| DATE: | EVENT: | PRICE: | SOURCE: |
|---|---|---|---|
| 8 Jul, 2010 | Sold | $332,000 | MRED MLS |
| 30 May, 2010 | Under contract | $350,000 | MRED MLS |
| 7 May, 2010 | Listed for sale | $350,000 | MRED MLS |
| 22 Apr, 2013 | Sold | $350,000 | MRED MLS |
| 12 Mar, 2013 | Under contract | $364,927 | MRED MLS |
| 4 Mar, 2013 | Listed for sale | $364,927 | MRED MLS |
Sorry, we are updating photos, please update this page in 15 minutes
Room Specifics
All Bedroom Info:
Total Bedrooms: 4
Bedrooms Above Ground: 4
Bedrooms Below Ground: 0
Total Bedrooms: 4
Bedrooms Above Ground: 4
Bedrooms Below Ground: 0
Second Bedroom Info:
Dimensions: —
Location: —Dimensions: —
Floor Type: Carpet
Third Bedroom Info:
Dimensions: —
Location: —Dimensions: —
Floor Type: Carpet
Fourth Bedroom Info:
Dimensions: —
Location: —Dimensions: —
Floor Type: Carpet
Bathroom Info:
Full Bathrooms: 3
Partial Bathrooms: 1Full Bathrooms: 3
Bathroom Amenities: Separate Shower, Double Sink
Bathroom in Basement: 0
Dining Room Info:
Dimensions: —
Location: —Dimensions: —
Floor Type: Hardwood
Kitchen Info:
Dimensions: —
Location: —Dimensions: —
Floor Type: Ceramic Tile
Features: Eating Area-Table Space
Living Room Info:
Dimensions: —
Location: —Dimensions: —
Floor Type: Hardwood
Family Room Info:
Dimensions: —
Location: —Dimensions: —
Floor Type: Hardwood
Additional Rooms Info:
Rooms: Den, Eating Area, Office, Utility Room-1st Floor
Basement: FullRooms: Den, Eating Area, Office, Utility Room-1st Floor
Other Specifics
| 2 | |
| Concrete Perimeter | |
| Garage | |
| — | |
| — | |
| — | |
| Patio | |
| Wooded | |
| 135X87X134X68 | |
| Unfinished | |
| Yes | |
| — | |
| Range, Dishwasher | |
| Not in DB | |
| Street Paved | |
| — | |
| Wood Burning, Gas Starter |
Tax History
| Year | Property Taxes |
|---|---|
| 2010 | $7,510 |
| 2013 | $8,200 |
Contact Agent
Nearby Similar Homes
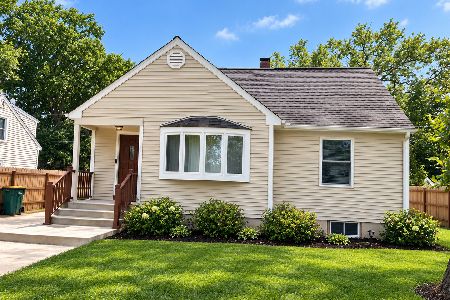
92 Golfview Road, Lake Zurich, Illinois 60047
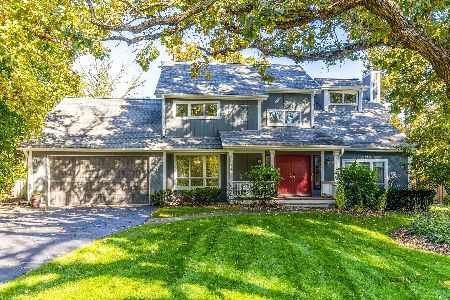
For Sale
$749,000
4 beds / 4.1 baths / 3,589 ft2
Single Family / Built: 1988
14
23250 Hillcrest Drive, Lake Zurich, Illinois 60047
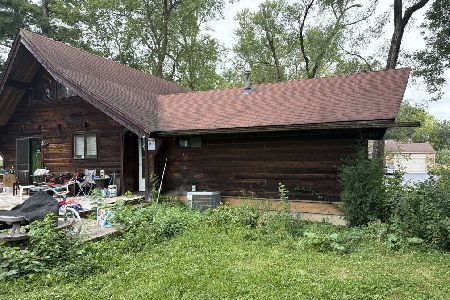
For Sale
$330,000
3 beds / 1.0 baths / 0 ft2
Single Family / Built: —
37
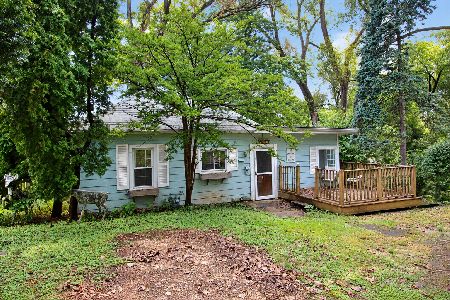
75 Miller Road, Hawthorn Woods, Illinois 60047
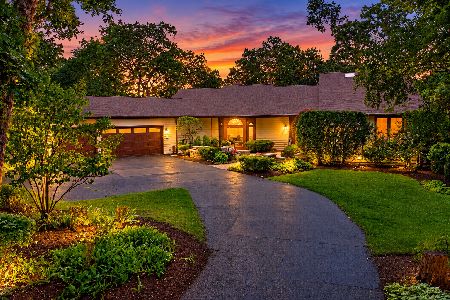
For Sale
$849,900
3 beds / 2.1 baths / 3,650 ft2
Single Family / Built: 1988
11
948 Lorie Lane, Lake Zurich, Illinois 60047
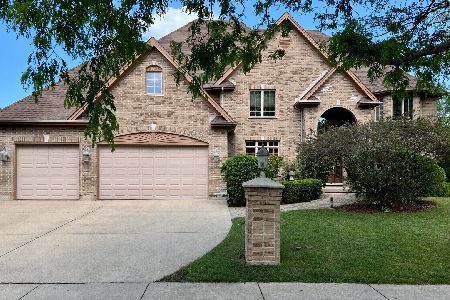
For Sale
$1,199,000
5 beds / 5.2 baths / 5,019 ft2
Single Family / Built: 2005
119
Nearby Sold Comparables
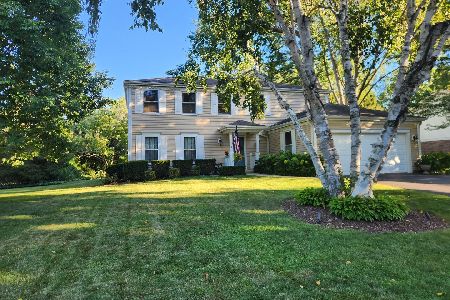
132 Schiller Street, Lake Zurich, Illinois 60047

Sold
$364,900
4 beds / 2.1 baths / 2,752 ft2
Single Family / Built: 1976
4370
132 Schiller Street, Lake Zurich, Illinois 60047

Sold
$510,000
4 beds / 2.1 baths / 2,752 ft2
Single Family / Built: 1976
1620
132 Schiller Street, Lake Zurich, Illinois 60047
Sold
$414,900
4 beds / 2.1 baths / 2,752 ft2
Single Family / Built: 1976
3159
Contact Agent
Listing Provided By
Coldwell Banker Residential
