

5884 Rose Circle, St Anne, Illinois 60964
Sorry, we are updating photos, please update this page in 15 minutes
$189,900
|
Sold
|
|
| Status: | Closed |
| Sqft: | 1,992 |
| Cost/Sqft: | $95 |
| Beds: | 3 |
| Baths: | 3 |
| Year Built: | 1973 |
| Property Taxes: | $4,935 |
| Days On Market: | 4848 |
| Lot Size: | 0,57 |
Description
GREAT FAMILY HOME @ A GREAT PRICE-BIG & SPACIOUS only describes the 3(poss)4Bdrm~3Bth home~w/full WALK-OUT bsmt that backs up to CREEK.Features include~Livingrm & Familyrm~Eat in Kitchen w/snack bar~1st flr utility rm w/1/2 Bath~Mstrbd w/own private balcony overlooking backyard~6 panels drs thru-out~Hurd patio drs~2.5car(att)garage~etc~Great home for ENTERTAINING call for more details!No Fld Ins Required.
Property Specifics
| Single Family | |
| — | |
| Traditional | |
| 1973 | |
| Full, Walkout | |
| Vinyl Siding | |
| Asphalt | |
| — | |
| Yes | |
| 0.57 |
| Kankakee | |
| — | |
| 0 / Not Applicable | |
| None | |
| Private Well | |
| Septic-Mechanical, Septic-Private | |
| Central Air | |
| Natural Gas, Forced Air | |
| 08395140 | |
| 12180641000600 |
Property History
| DATE: | EVENT: | PRICE: | SOURCE: |
|---|---|---|---|
| 12 Aug, 2014 | Sold | $189,900 | MRED MLS |
| 17 Jun, 2014 | Under contract | $189,900 | MRED MLS |
| 16 Jul, 2013 | Listed for sale | $189,900 | MRED MLS |
Some photos of this home have been virtually staged.
Sorry, we are updating photos, please update this page in 15 minutesRoom Specifics
All Bedroom Info:
Total Bedrooms: 3
Bedrooms Above Ground: 3
Bedrooms Below Ground: 0
Total Bedrooms: 3
Bedrooms Above Ground: 3
Bedrooms Below Ground: 0
Second Bedroom Info:
Dimensions: —
Location: —Dimensions: —
Floor Type: Carpet
Third Bedroom Info:
Dimensions: —
Location: —Dimensions: —
Floor Type: Carpet
Bathroom Info:
Full Bathrooms: 3
Partial Bathrooms: 1Full Bathrooms: 3
Bathroom Amenities: —
Bathroom in Basement: 1
Dining Room Info:
Dimensions: —
Location: —Dimensions: —
Floor Type: Carpet
Kitchen Info:
Dimensions: —
Location: —Dimensions: —
Floor Type: Vinyl
Features: Eating Area-Breakfast Bar, Eating Area-Table Space
Laundry Room Info:
Dimensions: —
Location: —Dimensions: —
Floor Type: Vinyl
Living Room Info:
Dimensions: —
Location: —Dimensions: —
Floor Type: Carpet
Family Room Info:
Dimensions: —
Location: —Dimensions: —
Floor Type: Carpet
Additional Rooms Info:
Rooms: Foyer, Utility Room-1st Floor, Other Room
Basement: Full, WalkoutRooms: Foyer, Utility Room-1st Floor, Other Room
Other Specifics
| 2 | |
| Concrete Perimeter | |
| Garage | |
| — | |
| — | |
| — | |
| Balcony, Patio, Porch | |
| Stream(s), Water View, Rear of Lot | |
| 115X182.2X125.200 | |
| Unfinished | |
| None | |
| First Floor Laundry | |
| Microwave, Dishwasher | |
| Not in DB | |
| Street Lights, Street Paved | |
| — | |
| — |
Tax History
| Year | Property Taxes |
|---|---|
| 2014 | $4,935 |
Contact Agent
Nearby Similar Homes
6012 Muriel Lane, St Anne, Illinois 60964
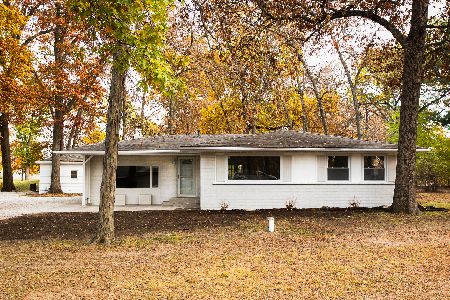
For Sale
$279,000
3 beds / 2.0 baths / 1,600 ft2
Single Family / Built: 1964
306
1401 Oakleaf Drive, St Anne, Illinois 60964
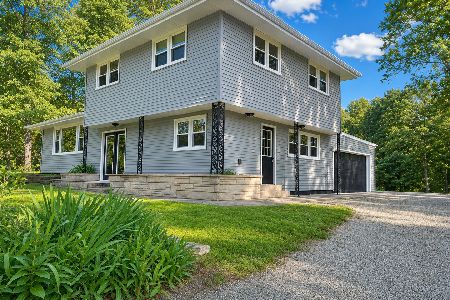
For Sale
$279,999
3 beds / 2.0 baths / 1,732 ft2
Single Family / Built: 1963
95
Nearby Sold Comparables
5878 Rose Circle, St Anne, Illinois 60964
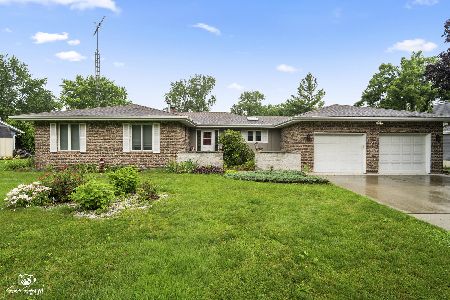
Sold
$250,000
3 beds / 2.1 baths / 1,602 ft2
Single Family / Built: 1971
121
St Anne, Illinois 60964

Sold
$113,300
3 beds / 2.1 baths / 1,754 ft2
Single Family / Built: 1979
4966
989 Ash Drive, St Anne, Illinois 60964
Sold
$50,000
3 beds / 1.0 baths / 1,076 ft2
Single Family / Built: 1972
3211
5870 Rose Circle, St Anne, Illinois 60964
Sold
$329,000
3 beds / 2.1 baths / 3,450 ft2
Single Family / Built: 2007
2878
5882 Darline Drive, St Anne, Illinois 60964
Sold
$179,800
3 beds / 2.0 baths / 1,749 ft2
Single Family / Built: 1973
3104
5882 Darline Drive, St Anne, Illinois 60964
Sold
$64,900
3 beds / 2.0 baths / 1,749 ft2
Single Family / Built: 1973
3265
Contact Agent
Listing Provided By
RE/MAX 2000
