

59 64th Street, Westmont, Illinois 60559
Subdivision > The Piers
Sorry, we are updating photos, please update this page in 15 minutes
$143,000
|
Sold
|
|
| Status: | Closed |
| Sqft: | 750 |
| Cost/Sqft: | $187 |
| Beds: | 2 |
| Baths: | 2 |
| Year Built: | 1976 |
| Property Taxes: | $1,679 |
| Days On Market: | 3066 |
| Lot Size: | 0,00 |
Description
Light and bright condo NEWLY remodeled in 2018. Wood laminate floors in LR, DR and Kitchen & hall. New carpet in bedrooms. Kitchen has New white cabinets- granite counters-backsplash-NEW Stainless Refig-stove & Microwave. New vanity in hall bath. New toliets. All NEWLY painted. All new light fixtures & ceiling fans. Gas fireplace in LR. Cedar storage closet. In-unit laundry. MBR has master bath with walk-in shower. Garage #160 has room for add'l storage or workbench. 100% owner occupied.
Property Specifics
| Condos/Townhomes | |
| 3 | |
| — | |
| 1976 | |
| None | |
| 2ND FLOOR 2BR | |
| No | |
| — |
| Du Page | |
| The Piers | |
| 315 / Monthly | |
| Parking,Insurance,Clubhouse,Pool,Exterior Maintenance,Lawn Care,Scavenger,Snow Removal | |
| Lake Michigan | |
| Public Sewer | |
| 09913146 | |
| 0921213153 |
Nearby Schools
| NAME: | DISTRICT: | DISTANCE: | |
|---|---|---|---|
|
Grade School
Maercker Elementary School |
60 | — | |
|
Middle School
Westview Hills Middle School |
60 | Not in DB | |
|
High School
Westmont High School |
201 | Not in DB | |
Property History
| DATE: | EVENT: | PRICE: | SOURCE: |
|---|---|---|---|
| 30 Apr, 2012 | Sold | $65,000 | MRED MLS |
| 18 Jan, 2012 | Under contract | $69,900 | MRED MLS |
| — | Last price change | $75,000 | MRED MLS |
| 12 Aug, 2011 | Listed for sale | $99,900 | MRED MLS |
| 14 May, 2018 | Sold | $143,000 | MRED MLS |
| 13 Apr, 2018 | Under contract | $139,900 | MRED MLS |
| 11 Apr, 2018 | Listed for sale | $139,900 | MRED MLS |
| 12 Feb, 2021 | Sold | $150,000 | MRED MLS |
| 12 Jan, 2021 | Under contract | $150,000 | MRED MLS |
| 9 Jan, 2021 | Listed for sale | $150,000 | MRED MLS |
Sorry, we are updating photos, please update this page in 15 minutes
Room Specifics
All Bedroom Info:
Total Bedrooms: 2
Bedrooms Above Ground: 2
Bedrooms Below Ground: 0
Total Bedrooms: 2
Bedrooms Above Ground: 2
Bedrooms Below Ground: 0
Second Bedroom Info:
Dimensions: —
Location: —Dimensions: —
Floor Type: Carpet
Bathroom Info:
Full Bathrooms: 2
Partial Bathrooms: 0Full Bathrooms: 2
Bathroom Amenities: —
Bathroom in Basement: —
Additional Rooms Info:
Rooms: No additional rooms
Basement: NoneRooms: No additional rooms
Basement Description: None
Other Specifics
| 1 | |
| Concrete Perimeter | |
| — | |
| Balcony, In Ground Pool, Storms/Screens, Cable Access | |
| Common Grounds,Landscaped | |
| COMMON | |
| — | |
| Full | |
| Wood Laminate Floors, Laundry Hook-Up in Unit, Storage | |
| Range, Microwave, Dishwasher, Refrigerator, Washer, Dryer, Stainless Steel Appliance(s) | |
| Not in DB | |
| — | |
| — | |
| Storage, Party Room, Pool, Security Door Lock(s) | |
| Gas Starter |
Tax History
| Year | Property Taxes |
|---|---|
| 2012 | $2,103 |
| 2018 | $1,679 |
| 2021 | $2,416 |
Contact Agent
Nearby Similar Homes
1320 Cass Lane, Westmont, Illinois 60559
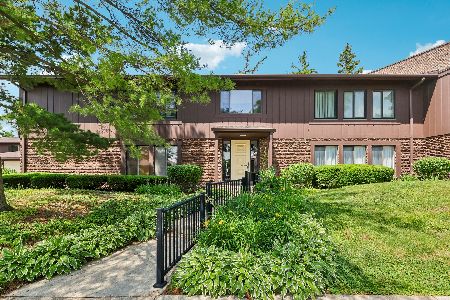
For Sale
$219,900
2 beds / 2.0 baths / 1,175 ft2
Condos/Townhomes / Built: 1975
78
61 Pier Drive, Westmont, Illinois 60559
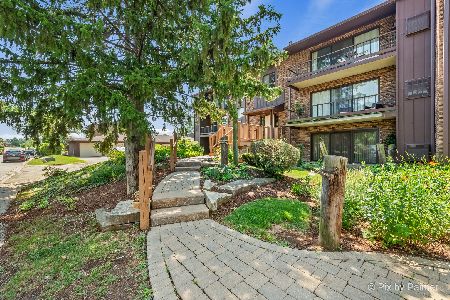
For Sale
$225,000
3 beds / 2.0 baths / 1,500 ft2
Condos/Townhomes / Built: 1975
173
1523 Apple Grove Lane, Westmont, Illinois 60559
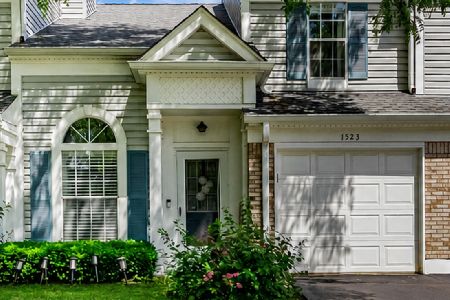
For Sale
$320,000
2 beds / 1.1 baths / 1,135 ft2
Condos/Townhomes / Built: 1986
63
129 Crab Tree Drive, Westmont, Illinois 60559
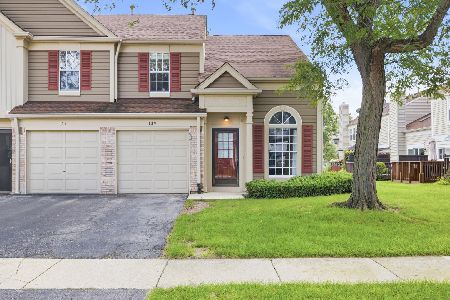
For Sale
$275,000
2 beds / 1.1 baths / 1,135 ft2
Condos/Townhomes / Built: 1986
8
38 Crab Tree Drive, Westmont, Illinois 60559
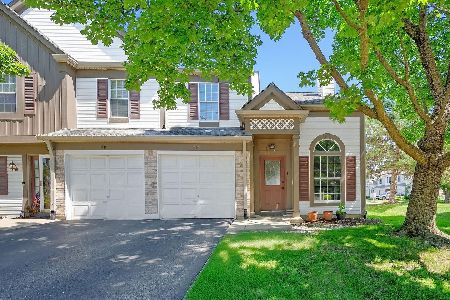
For Sale
$309,000
1 beds / 1.1 baths / 1,135 ft2
Condos/Townhomes / Built: 1986
55
6675 Cass Avenue, Westmont, Illinois 60559
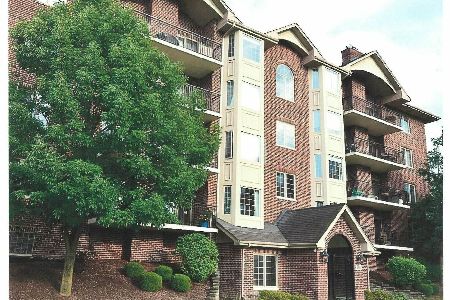
For Sale
$479,000
2 beds / 2.0 baths / 1,650 ft2
Condos/Townhomes / Built: 2007
20
Nearby Sold Comparables
63 64th Street, Westmont, Illinois 60559

Sold
$92,000
2 beds / 2.0 baths / 750 ft2
Condos/Townhomes / Built: 1975
4590
1316 Cass Lane West, Westmont, Illinois 60559
Sold
$148,000
2 beds / 2.0 baths / 1,100 ft2
Condos/Townhomes / Built: 1975
3029
Contact Agent
Listing Provided By
Re/Max Signature Homes
