

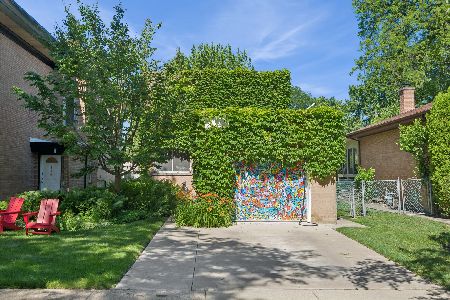
59 Salem Lane, Evanston, Illinois 60203
Subdivision > New England Village
Sorry, we are updating photos, please update this page in 15 minutes
$490,000
|
Sold
|
|
| Status: | Closed |
| Sqft: | 0 |
| Cost/Sqft: | — |
| Beds: | 3 |
| Baths: | 3 |
| Year Built: | 1945 |
| Property Taxes: | $8,491 |
| Days On Market: | 5937 |
| Lot Size: | 0,00 |
Description
Picture perfect colonial is extraordinarily light filled with wonderful, open floor plan. new kitchen w/ ss appliances, granite, pantry opens to spacious Fam rm featuring a wall of windows/ sliding doors to entertainment size deck, personal yard. Perfect for casual gatherings yet has formal LR and DR & classic architectural details: Handsome FP, Hwd fls, floor to ceiling bay window & pretty mouldings.
Property Specifics
| Single Family | |
| — | |
| Colonial | |
| 1945 | |
| Full | |
| Brick, Frame | |
| Asphalt | |
| — | |
| No | |
| — |
| Cook | |
| New England Village | |
| 0 / Not Applicable | |
| None | |
| Lake Michigan, Public | |
| Public Sewer | |
| Central Air | |
| Natural Gas, Forced Air | |
| 07602393 | |
| 10142070280000 |
Nearby Schools
| NAME: | DISTRICT: | DISTANCE: | |
|---|---|---|---|
|
Grade School
Walker Elementary School |
65 | — | |
|
Middle School
Chute Middle School |
65 | Not in DB | |
|
High School
Evanston Twp High School |
202 | Not in DB | |
Property History
| DATE: | EVENT: | PRICE: | SOURCE: |
|---|---|---|---|
| 3 Dec, 2010 | Sold | $490,000 | MRED MLS |
| 15 Oct, 2010 | Under contract | $518,000 | MRED MLS |
| — | Last price change | $539,000 | MRED MLS |
| 6 Aug, 2010 | Listed for sale | $539,000 | MRED MLS |
Sorry, we are updating photos, please update this page in 15 minutes
Room Specifics
All Bedroom Info:
Total Bedrooms: 3
Bedrooms Above Ground: 3
Bedrooms Below Ground: 0
Total Bedrooms: 3
Bedrooms Above Ground: 3
Bedrooms Below Ground: 0
Second Bedroom Info:
Dimensions: —
Location: —Dimensions: —
Floor Type: Hardwood
Third Bedroom Info:
Dimensions: —
Location: —Dimensions: —
Floor Type: Hardwood
Bathroom Info:
Full Bathrooms: 3
Partial Bathrooms: 1Full Bathrooms: 3
Bathroom Amenities: —
Bathroom in Basement: 1
Dining Room Info:
Dimensions: —
Location: —Dimensions: —
Floor Type: Hardwood
Kitchen Info:
Dimensions: —
Location: —Dimensions: —
Floor Type: Hardwood
Features: Galley, Pantry-Closet
Living Room Info:
Dimensions: —
Location: —Dimensions: —
Floor Type: Hardwood
Family Room Info:
Dimensions: —
Location: —Dimensions: —
Floor Type: Hardwood
Additional Rooms Info:
Rooms: Deck, Office
Basement: FullRooms: Deck, Office
Other Specifics
| 1 | |
| Block,Concrete Perimeter | |
| Garage | |
| — | |
| — | |
| — | |
| Deck | |
| Fenced Yard, Landscaped | |
| 45X100 | |
| — | |
| None | |
| — | |
| Range | |
| Not in DB | |
| Sidewalks, Street Lights, Street Paved | |
| — | |
| — |
Tax History
| Year | Property Taxes |
|---|---|
| 2010 | $8,491 |
Contact Agent
Nearby Similar Homes
9439 Lincolnwood Drive, Evanston, Illinois 60203

For Sale
$650,000
3 beds / 2.0 baths / 2,087 ft2
Single Family / Built: —
79
2008 Bennett Avenue, Evanston, Illinois 60201

For Sale
$1,125,000
4 beds / 2.1 baths / 2,200 ft2
Single Family / Built: 1940
5
2612 Payne Street, Evanston, Illinois 60201

For Sale
$2,250,000
4 beds / 4.1 baths / 4,570 ft2
Single Family / Built: 2027
23
9120 Prairie Road, Evanston, Illinois 60203

For Sale
$375,000
3 beds / 2.0 baths / 1,246 ft2
Single Family / Built: 1963
5
9024 Ewing Avenue, Evanston, Illinois 60203
For Sale
$497,000
3 beds / 1.1 baths / 1,276 ft2
Single Family / Built: 1955
24
2412 Noyes Street, Evanston, Illinois 60201

For Sale
$1,895,000
5 beds / 5.1 baths / 5,800 ft2
Single Family / Built: 2015
31
Nearby Sold Comparables
57 Salem Lane, Evanston, Illinois 60203

Sold
$425,000
3 beds / 1.1 baths / 2,390 ft2
Single Family / Built: 1947
3131
55 Salem Lane, Evanston, Illinois 60203
Sold
$469,000
3 beds / 1.1 baths / 0 ft2
Single Family / Built: 1945
5686
9400 Ewing Avenue, Evanston, Illinois 60203
Sold
$374,900
3 beds / 1.1 baths / 0 ft2
Single Family / Built: —
7131
53 Salem Lane, Evanston, Illinois 60203
Sold
$459,000
3 beds / 1.1 baths / 1,868 ft2
Single Family / Built: 1947
3221
65 Salem Lane, Evanston, Illinois 60203
Sold
$475,000
4 beds / 2.1 baths / 2,048 ft2
Single Family / Built: 1947
5290
9401 Forestview Road, Evanston, Illinois 60203
Sold
$395,000
3 beds / 2.0 baths / 1,450 ft2
Single Family / Built: 1954
3735
Contact Agent
Listing Provided By
@properties
