

59 Sheridan Road, Highland Park, Illinois 60035
Sorry, we are updating photos, please update this page in 15 minutes
$923,500
|
Sold
|
|
| Status: | Closed |
| Sqft: | 3,242 |
| Cost/Sqft: | $332 |
| Beds: | 4 |
| Baths: | 5 |
| Year Built: | 1958 |
| Property Taxes: | $21,301 |
| Days On Market: | 4522 |
| Lot Size: | 0,58 |
Description
BACK ON MARKET. Beautiful home in prime East location in award-winning Braeside School dist. Savor stunning views of ravine, yard and fabulous deck from large Living Room, Fam Room, Kitchen. Newly refin hardwood throughout, recessed lights, all new windows, newer roof and mechanicals. Four large bdrms, walk-in closets, 3 baths up, 1 brand new. Everything's been done. Just move-in! Near Ravinia, Metra, GB Trail & more
Property Specifics
| Single Family | |
| — | |
| — | |
| 1958 | |
| Full | |
| Brick | |
| — | |
| — | |
| No | |
| 0.58 |
| Lake | |
| — | |
| 0 / Not Applicable | |
| None | |
| Lake Michigan | |
| Public Sewer | |
| Central Air | |
| Natural Gas, Forced Air | |
| 08639206 | |
| 17313021190000 |
Nearby Schools
| NAME: | DISTRICT: | DISTANCE: | |
|---|---|---|---|
|
Grade School
Braeside Elementary School |
112 | — | |
|
Middle School
Edgewood Middle School |
112 | Not in DB | |
|
High School
Highland Park High School |
113 | Not in DB | |
Property History
| DATE: | EVENT: | PRICE: | SOURCE: |
|---|---|---|---|
| 3 Sep, 2014 | Sold | $923,500 | MRED MLS |
| 4 Aug, 2014 | Under contract | $1,075,000 | MRED MLS |
| — | Last price change | $1,075,000 | MRED MLS |
| 9 Jun, 2014 | Listed for sale | $1,200,000 | MRED MLS |
| 30 Mar, 2023 | Sold | $1,250,000 | MRED MLS |
| 18 Jan, 2023 | Under contract | $1,299,000 | MRED MLS |
| — | Last price change | $1,349,000 | MRED MLS |
| 6 Oct, 2022 | Listed for sale | $1,349,000 | MRED MLS |
Sorry, we are updating photos, please update this page in 15 minutes
Room Specifics
All Bedroom Info:
Total Bedrooms: 4
Bedrooms Above Ground: 4
Bedrooms Below Ground: 0
Total Bedrooms: 4
Bedrooms Above Ground: 4
Bedrooms Below Ground: 0
Second Bedroom Info:
Dimensions: —
Location: —Dimensions: —
Floor Type: Hardwood
Third Bedroom Info:
Dimensions: —
Location: —Dimensions: —
Floor Type: Hardwood
Fourth Bedroom Info:
Dimensions: —
Location: —Dimensions: —
Floor Type: Hardwood
Bathroom Info:
Full Bathrooms: 5
Partial Bathrooms: 1Full Bathrooms: 5
Bathroom Amenities: Whirlpool, Separate Shower, Double Sink, Double Shower
Bathroom in Basement: 0
Dining Room Info:
Dimensions: —
Location: —Dimensions: —
Floor Type: Hardwood
Kitchen Info:
Dimensions: —
Location: —Dimensions: —
Floor Type: Hardwood
Features: Eating Area-Table Space, Island
Laundry Room Info:
Dimensions: —
Location: —Dimensions: —
Floor Type: Hardwood
Living Room Info:
Dimensions: —
Location: —Dimensions: —
Floor Type: Hardwood
Family Room Info:
Dimensions: —
Location: —Dimensions: —
Floor Type: Hardwood
Additional Rooms Info:
Rooms: Eating Area, Foyer
Basement: FullRooms: Eating Area, Foyer
Other Specifics
| 2 | |
| — | |
| Garage | |
| — | |
| — | |
| — | |
| — | |
| Landscaped, Wooded | |
| 25315 SQ FT | |
| — | |
| Full | |
| Hardwood Floors, First Floor Laundry, First Floor Full Bath | |
| Double Oven, Range, Microwave, Dishwasher, High End Refrigerator, Washer, Dryer, Disposal, Stainless Steel Appliance(s) | |
| Not in DB | |
| — | |
| — | |
| — |
Tax History
| Year | Property Taxes |
|---|---|
| 2014 | $21,301 |
| 2023 | $24,947 |
Contact Agent
Nearby Similar Homes
361 Deere Park Drive, Highland Park, Illinois 60035

For Sale
$1,200,000
4 beds / 3.2 baths / 3,336 ft2
Single Family / Built: 1950
1
22 Lakeview Terrace, Highland Park, Illinois 60035

For Sale
$3,800,000
4 beds / 5.1 baths / 5,500 ft2
Single Family / Built: 1949
53

325 Oakland Drive, Highland Park, Illinois 60035

For Sale
$800,000
3 beds / 1.1 baths / 2,647 ft2
Single Family / Built: 1926
7
Nearby Sold Comparables
59 Sheridan Road, Highland Park, Illinois 60035
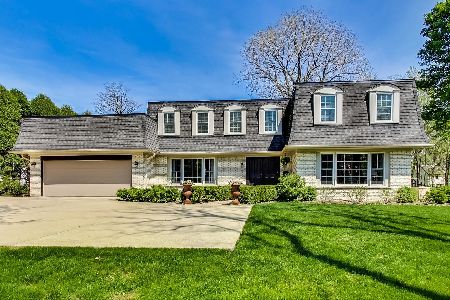
Sold
$1,299,000
4 beds / 4.1 baths / 3,452 ft2
Single Family / Built: 1958
1481
266 Ivy Lane, Highland Park, Illinois 60035

Sold
$625,000
3 beds / 2.1 baths / 2,520 ft2
Single Family / Built: 1952
3279
266 Ivy Lane, Highland Park, Illinois 60035
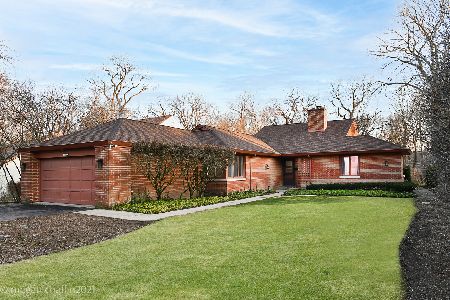
Sold
$850,000
3 beds / 3.1 baths / 2,520 ft2
Single Family / Built: 1952
2030
51 Sheridan Road, Highland Park, Illinois 60035
Sold
$435,000
3 beds / 2.1 baths / 0 ft2
Single Family / Built: 1939
5639
60 Sheridan Road, Highland Park, Illinois 60035
Sold
$660,000
5 beds / 3.0 baths / 4,048 ft2
Single Family / Built: 1925
2966
Contact Agent
Listing Provided By
Coldwell Banker Residential
