

59 Southgate Course, St Charles, Illinois 60174
Subdivision > Hunters Woods
Sorry, we are updating photos, please update this page in 15 minutes
$254,500
|
Sold
|
|
| Status: | Closed |
| Sqft: | 2,400 |
| Cost/Sqft: | $112 |
| Beds: | 4 |
| Baths: | 3 |
| Year Built: | 1976 |
| Property Taxes: | $7,299 |
| Days On Market: | 3814 |
| Lot Size: | 0,26 |
Description
Well maintained Colonial in prime East Side location - Walk to recreation center, parks, middle and high schools - Close to shopping and restaurants! 2-story leaded glass entry... Spacious living room opens to dining room... Kitchen with breakfast bar opens to family room with floor to ceiling fireplace - Sliding glass door leads to private patio and beautifully landscaped private yard!! Master bedroom with French glass doors, sitting area and lots of closet space... Big bedrooms! Full finished, newly carpeted basement with lots of storage... Brick paved walkway... Newer: roof, furnace, a/c, most windows... Excellent value!!!
Property Specifics
| Single Family | |
| — | |
| Colonial | |
| 1976 | |
| Full | |
| Vinyl Siding, Brick | |
| Asphalt | |
| — | |
| No | |
| 0.26 |
| Kane | |
| Hunters Woods | |
| 0 / Not Applicable | |
| None | |
| Public | |
| Public Sewer | |
| Central Air | |
| Natural Gas, Forced Air | |
| 09244830 | |
| 0923478003 |
Nearby Schools
| NAME: | DISTRICT: | DISTANCE: | |
|---|---|---|---|
|
High School
St Charles East High School |
303 | Not in DB | |
Property History
| DATE: | EVENT: | PRICE: | SOURCE: |
|---|---|---|---|
| 22 Dec, 2016 | Sold | $254,500 | MRED MLS |
| 7 Nov, 2016 | Under contract | $269,500 | MRED MLS |
| — | Last price change | $279,500 | MRED MLS |
| 2 Jun, 2016 | Listed for sale | $319,000 | MRED MLS |
Sorry, we are updating photos, please update this page in 15 minutes
Room Specifics
All Bedroom Info:
Total Bedrooms: 4
Bedrooms Above Ground: 4
Bedrooms Below Ground: 0
Total Bedrooms: 4
Bedrooms Above Ground: 4
Bedrooms Below Ground: 0
Second Bedroom Info:
Dimensions: —
Location: —Dimensions: —
Floor Type: Carpet
Third Bedroom Info:
Dimensions: —
Location: —Dimensions: —
Floor Type: Carpet
Fourth Bedroom Info:
Dimensions: —
Location: —Dimensions: —
Floor Type: Carpet
Bathroom Info:
Full Bathrooms: 3
Partial Bathrooms: 1Full Bathrooms: 3
Bathroom Amenities: —
Bathroom in Basement: 0
Dining Room Info:
Dimensions: —
Location: —Dimensions: —
Floor Type: Carpet
Kitchen Info:
Dimensions: —
Location: —Dimensions: —
Floor Type: Vinyl
Features: Eating Area-Breakfast Bar, Eating Area-Table Space, Pantry-Closet
Laundry Room Info:
Dimensions: —
Location: —Dimensions: —
Floor Type: Ceramic Tile
Living Room Info:
Dimensions: —
Location: —Dimensions: —
Floor Type: Carpet
Family Room Info:
Dimensions: —
Location: —Dimensions: —
Floor Type: Wood Laminate
Additional Rooms Info:
Rooms: Foyer, Storage, Recreation Room
Basement: FullRooms: Foyer, Storage, Recreation Room
Other Specifics
| 2 | |
| Concrete Perimeter | |
| Garage | |
| — | |
| — | |
| — | |
| Patio | |
| Landscaped | |
| 108X129X62X137 | |
| — | |
| Full | |
| Bar-Wet, Wood Laminate Floors, First Floor Laundry | |
| Range, Dishwasher, Refrigerator, Washer, Dryer, Disposal | |
| Not in DB | |
| Sidewalks, Street Lights, Street Paved | |
| — | |
| Gas Log |
Tax History
| Year | Property Taxes |
|---|---|
| 2016 | $7,299 |
Contact Agent
Nearby Similar Homes
26 Southgate Course, St Charles, Illinois 60174
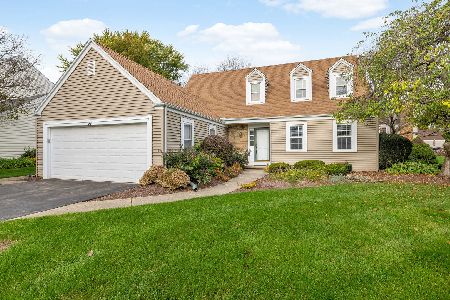
For Sale
$399,000
3 beds / 3.0 baths / 1,892 ft2
Single Family / Built: 1976
13
9 Squire Lane, St Charles, Illinois 60174
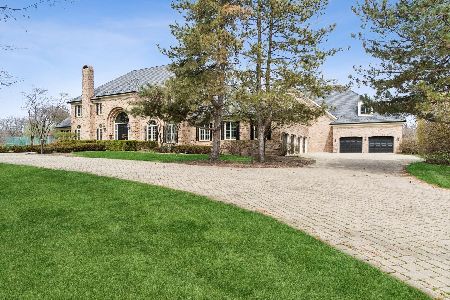
For Sale
$3,500,000
6 beds / 6.2 baths / 16,324 ft2
Single Family / Built: 1987
133
4009 Faith Lane, St Charles, Illinois 60174
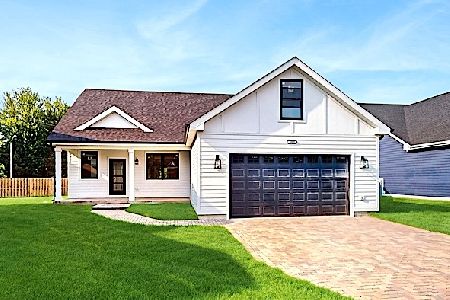
For Sale
$659,000
3 beds / 2.1 baths / 2,025 ft2
Single Family / Built: 2025
454
Nearby Sold Comparables

63 Southgate Course, St Charles, Illinois 60174

Sold
$289,900
4 beds / 3.1 baths / 2,070 ft2
Single Family / Built: 1981
4852
56 Southgate Course, St Charles, Illinois 60174

Sold
$299,900
3 beds / 2.0 baths / 1,892 ft2
Single Family / Built: 1976
2209
55 Southgate Course, St Charles, Illinois 60174
Sold
$279,900
4 beds / 2.1 baths / 2,036 ft2
Single Family / Built: 1976
6721
Contact Agent
Listing Provided By
RE/MAX All Pro
