

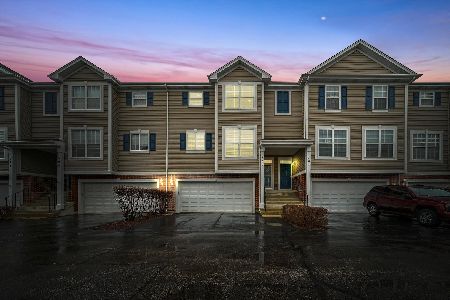
590 Declaration Lane, Aurora, Illinois 60502
Subdivision > Legacy Fields
Sorry, we are updating photos, please update this page in 15 minutes
$153,000
|
Sold
|
|
| Status: | Closed |
| Sqft: | 0 |
| Cost/Sqft: | — |
| Beds: | 2 |
| Baths: | 3 |
| Year Built: | 2004 |
| Property Taxes: | $4,442 |
| Days On Market: | 6371 |
| Lot Size: | 0,00 |
Description
Very well kept Huntington Model ready for you! Private entrance leading to spacious home featuring kitchen/breakfast area w/oak cabinets. Nice sized balcony off of living/dining room! Large loft ideal for play or work area that can easily be converted to a 3rd bedroom. Highly acclaimed Naperville District 204 schools. 13 Month HWA Warranty Included! Come see it today!!
Property Specifics
| Condos/Townhomes | |
| — | |
| — | |
| 2004 | |
| Full | |
| Aluminum/Vinyl/Steel Siding, Brick | |
| Asphalt | |
| HUNTINGTON | |
| No | |
| — |
| Du Page | |
| Legacy Fields | |
| 129 / — | |
| Insurance, Exterior Maintenance, Lawn Care, Scavenger, Snow Removal | |
| Public | |
| Public Sewer | |
| Central Air | |
| Natural Gas, Forced Air | |
| 07214888 | |
| 0719108007 |
Nearby Schools
| NAME: | DISTRICT: | DISTANCE: | |
|---|---|---|---|
|
Grade School
Steck Elementary School |
204 | — | |
|
Middle School
Granger Middle School |
204 | Not in DB | |
|
High School
Waubonsie Valley High School |
204 | Not in DB | |
Property History
| DATE: | EVENT: | PRICE: | SOURCE: |
|---|---|---|---|
| 22 Apr, 2010 | Sold | $153,000 | MRED MLS |
| 5 Mar, 2010 | Under contract | $159,900 | MRED MLS |
| — | Last price change | $169,900 | MRED MLS |
| 13 May, 2009 | Listed for sale | $182,500 | MRED MLS |
| 20 Nov, 2017 | Under contract | $0 | MRED MLS |
| 10 Nov, 2017 | Listed for sale | $0 | MRED MLS |
| 29 Apr, 2019 | Under contract | $0 | MRED MLS |
| 13 Apr, 2019 | Listed for sale | $0 | MRED MLS |
| 8 Apr, 2021 | Under contract | $0 | MRED MLS |
| 7 Apr, 2021 | Listed for sale | $0 | MRED MLS |
Sorry, we are updating photos, please update this page in 15 minutes
Room Specifics
All Bedroom Info:
Total Bedrooms: 2
Bedrooms Above Ground: 2
Bedrooms Below Ground: 0
Total Bedrooms: 2
Bedrooms Above Ground: 2
Bedrooms Below Ground: 0
Second Bedroom Info:
Dimensions: —
Location: —Dimensions: —
Floor Type: Carpet
Bathroom Info:
Full Bathrooms: 3
Partial Bathrooms: 1Full Bathrooms: 3
Bathroom Amenities: —
Bathroom in Basement: 0
Dining Room Info:
Dimensions: —
Location: —Dimensions: —
Floor Type: Carpet
Kitchen Info:
Dimensions: —
Location: —Dimensions: —
Floor Type: Vinyl
Features: Eating Area-Table Space
Living Room Info:
Dimensions: —
Location: —Dimensions: —
Floor Type: Carpet
Additional Rooms Info:
Rooms: Breakfast Room, Loft
Basement: FullRooms: Breakfast Room, Loft
Other Specifics
| 2 | |
| Concrete Perimeter | |
| Garage | |
| — | |
| — | |
| — | |
| Balcony, Deck | |
| — | |
| COMMON | |
| — | |
| Full | |
| Laundry Hook-Up in Unit | |
| Range, Dishwasher, Refrigerator, Washer, Dryer | |
| Not in DB | |
| — | |
| — | |
| — |
Tax History
| Year | Property Taxes |
|---|---|
| 2010 | $4,442 |
Contact Agent
Nearby Similar Homes
582 Declaration Lane, Aurora, Illinois 60502
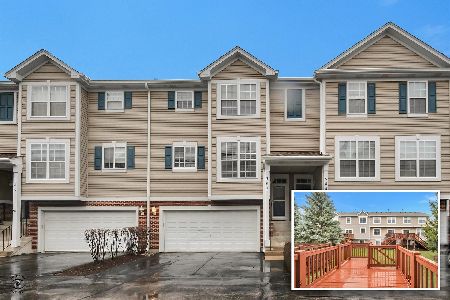
For Sale
$349,900
3 beds / 2.1 baths / 1,838 ft2
Condos/Townhomes / Built: 2002
34
349 Abington Woods Drive, Aurora, Illinois 60502
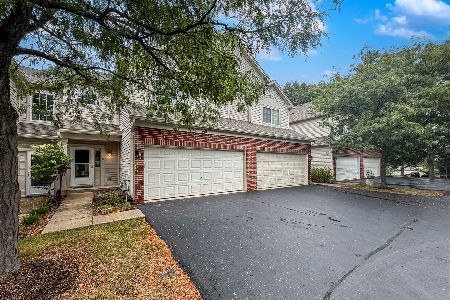
For Sale
$320,000
3 beds / 2.1 baths / 1,698 ft2
Condos/Townhomes / Built: 2001
42
2256 Stoughton Drive, Aurora, Illinois 60502

For Sale
$380,000
3 beds / 2.1 baths / 1,585 ft2
Condos/Townhomes / Built: 2001
34
2247 Stoughton Drive, Aurora, Illinois 60502
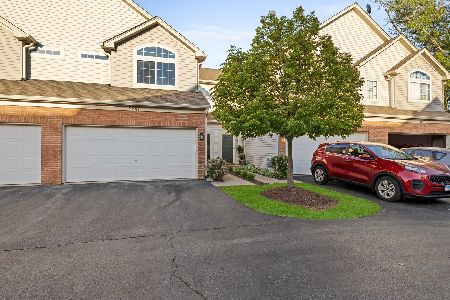
For Sale
$329,900
3 beds / 2.1 baths / 1,600 ft2
Condos/Townhomes / Built: 2001
16
2481 Stoughton Circle, Aurora, Illinois 60502

For Sale
$348,999
3 beds / 2.0 baths / 1,833 ft2
Condos/Townhomes / Built: 2003
28
2471 Stoughton Circle, Aurora, Illinois 60502

For Sale
$315,000
2 beds / 2.0 baths / 1,193 ft2
Condos/Townhomes / Built: 2004
49
Nearby Sold Comparables
Aurora, Illinois 60502
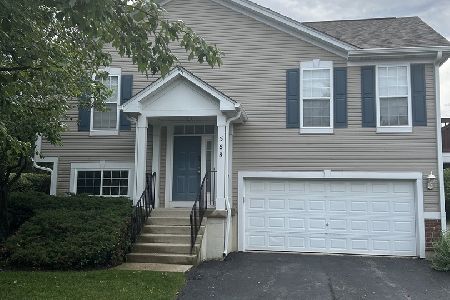
Sold
$307,900
3 beds / 2.0 baths / 1,376 ft2
Condos/Townhomes / Built: 2002
113
592 Declaration Lane, Aurora, Illinois 60502

Sold
$174,900
3 beds / 2.1 baths / 1,498 ft2
Condos/Townhomes / Built: 2002
3895
588 Declaration Lane, Aurora, Illinois 60502

Sold
$239,900
3 beds / 2.0 baths / 1,376 ft2
Condos/Townhomes / Built: 2002
1882
582 Declaration Lane, Aurora, Illinois 60502

Sold
$229,900
3 beds / 2.1 baths / 1,838 ft2
Condos/Townhomes / Built: 2002
2305
582 Declaration Lane, Aurora, Illinois 60502
Sold
$289,999
3 beds / 2.1 baths / 1,838 ft2
Condos/Townhomes / Built: 2002
1667
598 Declaration Lane, Aurora, Illinois 60502
Sold
$194,500
3 beds / 2.1 baths / 1,588 ft2
Condos/Townhomes / Built: 2002
3792
Contact Agent
Listing Provided By
Advantage Realty Group
