

590 Silver Aspen Circle, Crystal Lake, Illinois 60014


$219,500
|
Sold
|
|
| Status: | Closed |
| Sqft: | 1,735 |
| Cost/Sqft: | $126 |
| Beds: | 2 |
| Baths: | 2 |
| Year Built: | 1992 |
| Property Taxes: | $4,330 |
| Days On Market: | 2015 |
| Lot Size: | 0,00 |
Description
Cozy end unit tri-level townhome in great location. 2 bedrooms/2 bathroom and 2 car garage. This townhome boast soaring ceilings with tons of natural light. Walkout basement and 2 outdoor spaces for relaxing. Adding to the coziness is a gas fireplace and loft space. This home is move in ready! Check it out now.
Property Specifics
| Condos/Townhomes | |
| 3 | |
| — | |
| 1992 | |
| Walkout | |
| Vinyl Siding, Brick | |
| — | |
| — | |
| No | |
| — |
| Mc Henry | |
| — | |
| 215 / Monthly | |
| Insurance, Exterior Maintenance, Lawn Care, Scavenger, Snow Removal | |
| Public | |
| Public Sewer | |
| Central Air | |
| Natural Gas, Forced Air | |
| 11061026 | |
| 1907455060 |
Nearby Schools
| NAME: | DISTRICT: | DISTANCE: | |
|---|---|---|---|
|
Grade School
South Elementary School |
47 | — | |
|
Middle School
Lundahl Middle School |
47 | Not in DB | |
|
High School
Crystal Lake South High School |
155 | Not in DB | |
Property History
| DATE: | EVENT: | PRICE: | SOURCE: |
|---|---|---|---|
| 12 Apr, 2019 | Sold | $168,900 | MRED MLS |
| 13 Mar, 2019 | Under contract | $169,900 | MRED MLS |
| 27 Feb, 2019 | Listed for sale | $169,900 | MRED MLS |
| 12 May, 2021 | Sold | $219,500 | MRED MLS |
| 25 Apr, 2021 | Under contract | $218,000 | MRED MLS |
| 21 Apr, 2021 | Listed for sale | $218,000 | MRED MLS |
| 17 Oct, 2025 | Sold | $282,000 | MRED MLS |
| 16 Sep, 2025 | Under contract | $282,000 | MRED MLS |
| — | Last price change | $295,000 | MRED MLS |
| 28 Aug, 2025 | Listed for sale | $295,000 | MRED MLS |


Room Specifics
All Bedroom Info:
Total Bedrooms: 2
Bedrooms Above Ground: 2
Bedrooms Below Ground: 0
Total Bedrooms: 2
Bedrooms Above Ground: 2
Bedrooms Below Ground: 0
Second Bedroom Info:
Dimensions: —
Location: —Dimensions: —
Floor Type: Carpet
Bathroom Info:
Full Bathrooms: 2
Partial Bathrooms: 0Full Bathrooms: 2
Bathroom Amenities: Separate Shower
Bathroom in Basement: 1
Dining Room Info:
Dimensions: —
Location: —Dimensions: —
Floor Type: Wood Laminate
Kitchen Info:
Dimensions: —
Location: —Dimensions: —
Floor Type: Wood Laminate
Laundry Room Info:
Dimensions: —
Location: —Dimensions: —
Floor Type: Other
Living Room Info:
Dimensions: —
Location: —Dimensions: —
Floor Type: Carpet
Family Room Info:
Dimensions: —
Location: —Dimensions: —
Floor Type: Carpet
Additional Rooms Info:
Rooms: Loft
Basement: WalkoutRooms: Loft
Other Specifics
| 2 | |
| — | |
| Garage | |
| — | |
| — | |
| — | |
| — | |
| — | |
| 28X58 | |
| — | |
| Full | |
| Vaulted/Cathedral Ceilings, Skylight(s) | |
| Range, Microwave, Dishwasher, Refrigerator, Washer, Dryer, Stainless Steel Appliance(s) | |
| Not in DB | |
| — | |
| — | |
| Gas Log |
Tax History
| Year | Property Taxes |
|---|---|
| 2019 | $4,048 |
| 2021 | $4,330 |
| 2025 | $6,749 |
Contact Agent
Nearby Similar Homes
507 Windham Cove Drive, Crystal Lake, Illinois 60014
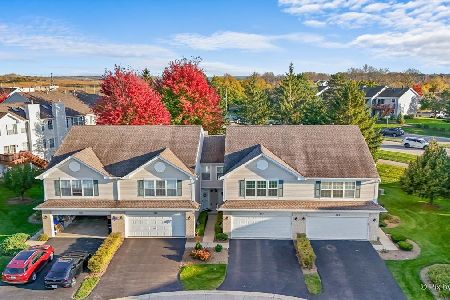
For Sale
$325,000
3 beds / 2.1 baths / 1,683 ft2
Condos/Townhomes / Built: 1998
2
610 Cress Creek Lane, Crystal Lake, Illinois 60014
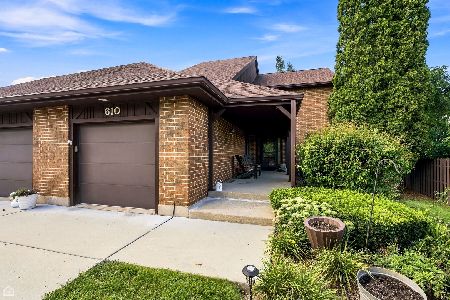
For Sale
$305,000
3 beds / 2.1 baths / 1,752 ft2
Condos/Townhomes / Built: 1974
69
740 Saint Andrews Lane, Crystal Lake, Illinois 60014
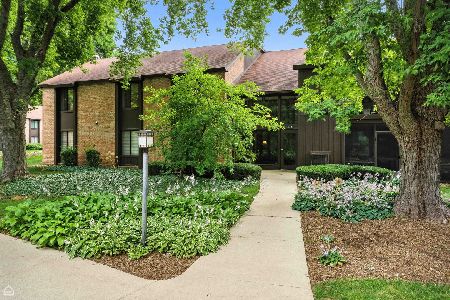
For Sale
$210,000
3 beds / 2.0 baths / 1,613 ft2
Condos/Townhomes / Built: 1975
10
740 Saint Andrews Lane, Crystal Lake, Illinois 60014
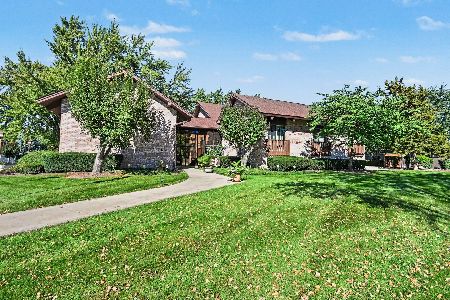
For Sale
$175,000
2 beds / 2.0 baths / 1,505 ft2
Condos/Townhomes / Built: 1975
21
740 Saint Andrews Lane, Crystal Lake, Illinois 60014
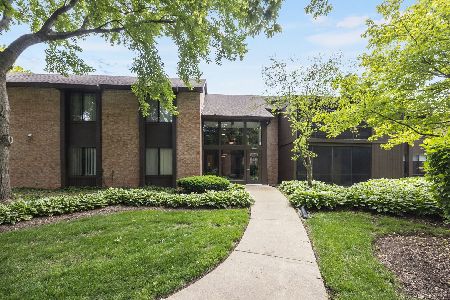
For Sale
$205,000
2 beds / 2.0 baths / 1,430 ft2
Condos/Townhomes / Built: 1975
147
710 Saint Andrews Lane, Crystal Lake, Illinois 60014
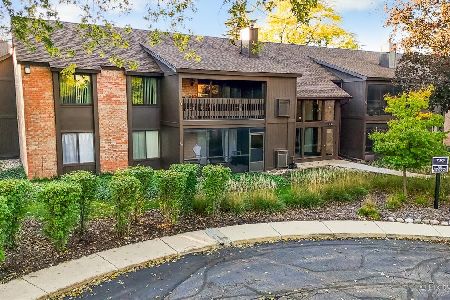
For Sale
$267,900
3 beds / 2.0 baths / 1,613 ft2
Condos/Townhomes / Built: 1975
7
Nearby Sold Comparables
590 Silver Aspen Circle, Crystal Lake, Illinois 60014

Sold
$282,000
2 beds / 2.0 baths / 1,735 ft2
Condos/Townhomes / Built: 1992
425
590 Silver Aspen Circle, Crystal Lake, Illinois 60014

Sold
$169,900
2 beds / 2.0 baths / 1,735 ft2
Condos/Townhomes / Built: 1992
2799
586 Silver Aspen Circle, Crystal Lake, Illinois 60014

Sold
$234,900
2 beds / 2.0 baths / 1,735 ft2
Condos/Townhomes / Built: 1992
1708
586 Silver Aspen Circle, Crystal Lake, Illinois 60014

Sold
$270,000
3 beds / 2.0 baths / 1,735 ft2
Condos/Townhomes / Built: 1992
1160
582 Silver Aspen Circle, Crystal Lake, Illinois 60014

Sold
$245,000
2 beds / 2.0 baths / 1,735 ft2
Condos/Townhomes / Built: 1992
1581
578 Silver Aspen Circle, Crystal Lake, Illinois 60014
Sold
$149,900
2 beds / 2.0 baths / 1,735 ft2
Condos/Townhomes / Built: 1993
4245
Contact Agent
Listing Provided By
@properties
