

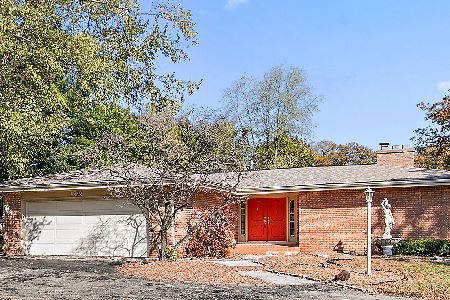
590 Wall Street, Kankakee, Illinois 60901
Sorry, we are updating photos, please update this page in 15 minutes
$153,000
|
Sold
|
|
| Status: | Closed |
| Sqft: | 2,000 |
| Cost/Sqft: | $77 |
| Beds: | 2 |
| Baths: | 3 |
| Year Built: | 1966 |
| Property Taxes: | $5,602 |
| Days On Market: | 3858 |
| Lot Size: | 0,00 |
Description
IMAGINE SIPPING COCKTAILS IN YOUR HOT TUB OR RELAXING ON YOUR GIGANTIC DECK AS YOU OVERLOOK THE RIVER! MOVE-IN READY, This 2000 Sq Ft Ranch plus a Finished Partial Walk-Out Basement, boasts 3 Bed, 2.5 Baths, Updated Kitchen. Living Room, Dining Room and Opens up to an Breathtaking Family Room w/Fireplace in back of the house to Enjoy the View of the River All Year Round. Tastefully decorated and well maintained, This is your chance to own a home on the river at a very affordable price. All Appliances and A Home Warranty is Included. Some Furniture is negotiable. This is a must see! Call Today to set up your Private Showing!
Property Specifics
| Single Family | |
| — | |
| — | |
| 1966 | |
| Partial | |
| Brick, Stone | |
| Asphalt | |
| — | |
| Yes | |
| — |
| Kankakee | |
| — | |
| 0 / Not Applicable | |
| None | |
| Public | |
| Public Sewer | |
| Central Air | |
| Natural Gas, Forced Air | |
| 09183091 | |
| 16170621203000 |
Property History
| DATE: | EVENT: | PRICE: | SOURCE: |
|---|---|---|---|
| 30 Jul, 2012 | Sold | $142,000 | MRED MLS |
| 5 Jun, 2012 | Under contract | $148,900 | MRED MLS |
| 17 Apr, 2012 | Listed for sale | $148,900 | MRED MLS |
| 6 Jun, 2016 | Sold | $153,000 | MRED MLS |
| 12 Apr, 2016 | Under contract | $154,900 | MRED MLS |
| 1 Apr, 2016 | Listed for sale | $154,900 | MRED MLS |
Sorry, we are updating photos, please update this page in 15 minutes
Room Specifics
All Bedroom Info:
Total Bedrooms: 3
Bedrooms Above Ground: 2
Bedrooms Below Ground: 1
Total Bedrooms: 3
Bedrooms Above Ground: 2
Bedrooms Below Ground: 1
Second Bedroom Info:
Dimensions: —
Location: —Dimensions: —
Floor Type: Carpet
Third Bedroom Info:
Dimensions: —
Location: —Dimensions: —
Floor Type: Carpet
Bathroom Info:
Full Bathrooms: 3
Partial Bathrooms: 1Full Bathrooms: 3
Bathroom Amenities: Whirlpool
Bathroom in Basement: 1
Dining Room Info:
Dimensions: —
Location: —Dimensions: —
Floor Type: Carpet
Kitchen Info:
Dimensions: —
Location: —Dimensions: —
Floor Type: Ceramic Tile
Features: Eating Area-Breakfast Bar, Pantry-Closet
Laundry Room Info:
Dimensions: —
Location: —Dimensions: —
Floor Type: Ceramic Tile
Living Room Info:
Dimensions: —
Location: —Dimensions: —
Floor Type: Carpet
Family Room Info:
Dimensions: —
Location: —Dimensions: —
Floor Type: Hardwood
Additional Rooms Info:
Rooms: Office
Basement: PartialRooms: Office
Other Specifics
| 2 | |
| — | |
| Garage | |
| — | |
| — | |
| — | |
| Deck, Hot Tub, Storms/Screens | |
| River Front, Water Rights, Water View | |
| 50 X 185 | |
| — | |
| Half | |
| Hot Tub, Hardwood Floors, First Floor Bedroom, First Floor Full Bath | |
| Range, Microwave, Dishwasher, Refrigerator, Washer, Dryer | |
| Not in DB | |
| Water Rights, Sidewalks, Street Lights, Street Paved | |
| — | |
| Wood Burning, Gas Starter |
Tax History
| Year | Property Taxes |
|---|---|
| 2012 | $6,033 |
| 2016 | $5,602 |
Contact Agent
Nearby Similar Homes
1305 Oaktree Lane, Kankakee, Illinois 60901
For Sale
$350,000
4 beds / 2.1 baths / 2,872 ft2
Single Family / Built: 1972
135
Nearby Sold Comparables
590 Wall Street, Kankakee, Illinois 60901

Sold
$148,900
2 beds / 2.1 baths / 2,000 ft2
Single Family / Built: 1966
5303
595 Wall Street, Kankakee, Illinois 60901

Sold
$250,000
3 beds / 3.0 baths / 2,325 ft2
Single Family / Built: 1948
570
600 Wall, Kankakee, Illinois 60901
Sold
$119,000
3 beds / 1.0 baths / 1,700 ft2
Single Family / Built: 1940
5819
600 Wall Street, Kankakee, Illinois 60901

Sold
$204,900
4 beds / 1.0 baths / 1,632 ft2
Single Family / Built: 1940
1520
580 Wall, Kankakee, Illinois 60901
Sold
$124,600
2 beds / 1.0 baths / 1,083 ft2
Single Family / Built: 1940
5618
603 Wall Street, Kankakee, Illinois 60901

Sold
$169,000
3 beds / 2.0 baths / 1,407 ft2
Single Family / Built: 1950
1754
Contact Agent
Listing Provided By
Coldwell Banker Residential
