

5901 Wolf Road, La Grange Highlands, Illinois 60525
Subdivision > Highlands
Sorry, we are updating photos, please update this page in 15 minutes
$227,000
|
Sold
|
|
| Status: | Closed |
| Sqft: | 1,451 |
| Cost/Sqft: | $158 |
| Beds: | 3 |
| Baths: | 2 |
| Year Built: | 1958 |
| Property Taxes: | $4,480 |
| Days On Market: | 3780 |
| Lot Size: | 0,53 |
Description
SOLD BEFORE PROCESSING ~ Brick Mid-Century Modern, Hillside Ranch with Walk-out lower level, awaits your pent-up decorating skills! Main level offers Spacious Living room/Dining room, Eat-in Kitchen with deck/balcony, 3 bedrooms and full bath. Walk out lower level has Family room, enclosed porch, half bath, laundry room, ample storage rooms and 2 car garage. The beautiful hillside, (148x145'), half acre corner lot presents unusual privacy, gardens and many unique trees and perennials. Excellent school districts 204 + 106. Sweet Rural setting but OH SO Close to downtown LaGrange and Metra train just minutes to World Class Chicago!
Property Specifics
| Single Family | |
| — | |
| — | |
| 1958 | |
| Full, Walkout | |
| Brick | |
| — | |
| — | |
| No | |
| 0.53 |
| Cook | |
| Highlands | |
| 0 / Not Applicable | |
| None | |
| Lake Michigan | |
| Public Sewer | |
| Central Air | |
| Natural Gas, Forced Air | |
| 09276228 | |
| 18173030010000 |
Nearby Schools
| NAME: | DISTRICT: | DISTANCE: | |
|---|---|---|---|
|
Grade School
Highlands Elementary School |
106 | — | |
|
Middle School
Highlands Middle School |
106 | Not in DB | |
|
High School
Lyons Twp High School |
204 | Not in DB | |
Property History
| DATE: | EVENT: | PRICE: | SOURCE: |
|---|---|---|---|
| 9 Aug, 2016 | Sold | $227,000 | MRED MLS |
| 5 Jul, 2016 | Under contract | $229,000 | MRED MLS |
| 5 Jul, 2016 | Listed for sale | $229,000 | MRED MLS |
Sorry, we are updating photos, please update this page in 15 minutes
Room Specifics
All Bedroom Info:
Total Bedrooms: 3
Bedrooms Above Ground: 3
Bedrooms Below Ground: 0
Total Bedrooms: 3
Bedrooms Above Ground: 3
Bedrooms Below Ground: 0
Second Bedroom Info:
Dimensions: —
Location: —Dimensions: —
Floor Type: Carpet
Third Bedroom Info:
Dimensions: —
Location: —Dimensions: —
Floor Type: Carpet
Bathroom Info:
Full Bathrooms: 2
Partial Bathrooms: 1Full Bathrooms: 2
Bathroom Amenities: —
Bathroom in Basement: 1
Dining Room Info:
Dimensions: —
Location: —Dimensions: —
Floor Type: Carpet
Kitchen Info:
Dimensions: —
Location: —Dimensions: —
Floor Type: Vinyl
Features: Eating Area-Table Space, Pantry-Closet
Living Room Info:
Dimensions: —
Location: —Dimensions: —
Floor Type: Carpet
Family Room Info:
Dimensions: —
Location: —Dimensions: —
Floor Type: Carpet
Additional Rooms Info:
Rooms: Storage, Balcony/Porch/Lanai, Enclosed Porch
Basement: Full, WalkoutRooms: Storage, Balcony/Porch/Lanai, Enclosed Porch
Other Specifics
| 2 | |
| — | |
| Garage | |
| — | |
| — | |
| — | |
| Balcony, Deck, Porch Screened | |
| Corner Lot, Wooded | |
| 145X148 | |
| — | |
| None | |
| First Floor Bedroom, First Floor Full Bath | |
| Range, Refrigerator, Washer, Dryer | |
| Not in DB | |
| — | |
| — | |
| — |
Tax History
| Year | Property Taxes |
|---|---|
| 2016 | $4,480 |
Contact Agent
Nearby Similar Homes
Western Springs, Illinois 60558
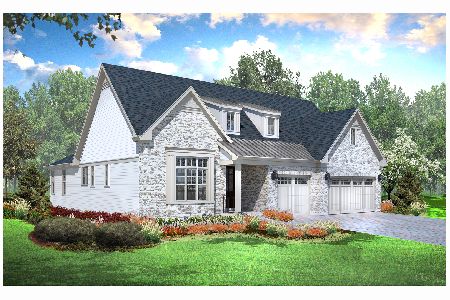
For Sale
$1,330,900
2 beds / 3.1 baths / 3,750 ft2
Single Family / Built: 2026
278
5907 Juniper Court, Western Springs, Illinois 60558
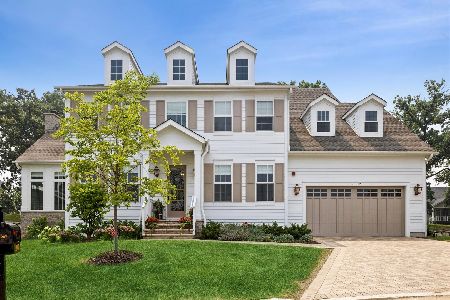
For Sale
$2,199,000
4 beds / 5.0 baths / 4,803 ft2
Single Family / Built: 2024
69
1116 Hickory (lot 211) Drive, Western Springs, Illinois 60558
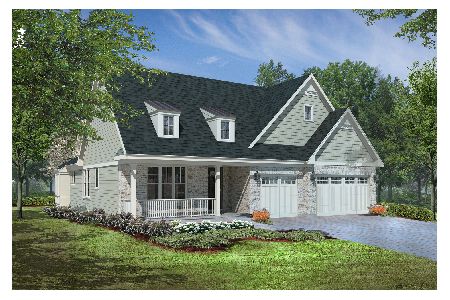
For Sale
$1,354,900
2 beds / 3.1 baths / 3,850 ft2
Single Family / Built: 2026
132
1118 Hickory (lot 212) Drive, Western Springs, Illinois 60558
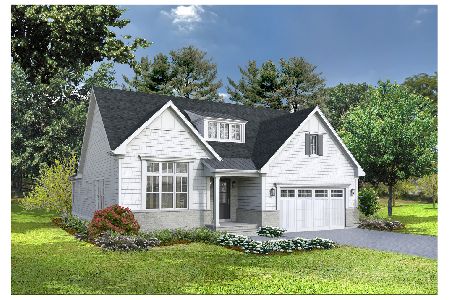
For Sale
$1,299,900
2 beds / 3.1 baths / 3,325 ft2
Single Family / Built: 2026
132
1113 Hawthorn (lot 138) Boulevard, Western Springs, Illinois 60558
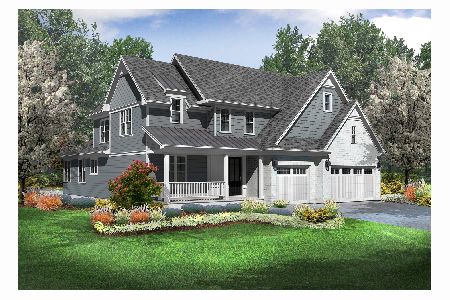
For Sale
$1,649,825
4 beds / 4.1 baths / 5,150 ft2
Single Family / Built: 2026
278
5429 Lawn Avenue, Western Springs, Illinois 60558

For Sale
$3,349,000
5 beds / 6.1 baths / 7,909 ft2
Single Family / Built: 2026
60
Nearby Sold Comparables
5899 Wolf Road, La Grange Highlands, Illinois 60525

Sold
$440,000
4 beds / 3.0 baths / 3,116 ft2
Single Family / Built: —
2776
5830 Wolf Road, Western Springs, Illinois 60558
Sold
$339,000
3 beds / 1.2 baths / 2,100 ft2
Single Family / Built: 1974
4904
11222 Timberview Lane, Indian Head Park, Illinois 60525
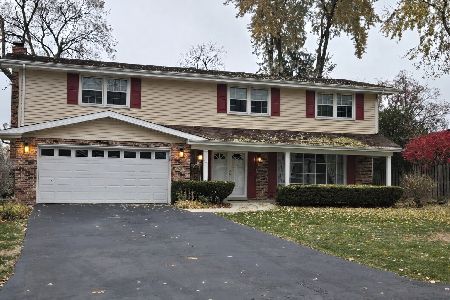
Sold
$899,900
5 beds / 3.1 baths / 2,745 ft2
Single Family / Built: 1965
309
5921 Wolf Road, La Grange Highlands, Illinois 60525
Sold
$380,000
4 beds / 4.0 baths / 2,743 ft2
Single Family / Built: 1950
4026
Contact Agent
Listing Provided By
Joe Pepitone Realtors
