

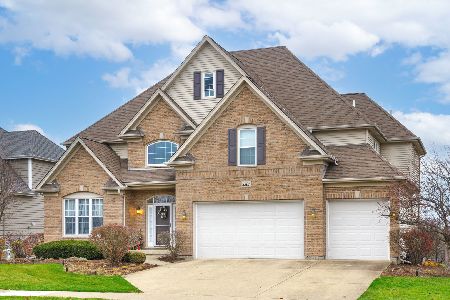
5903 Rosinweed Lane, Naperville, Illinois 60564
Subdivision > South Pointe
Sorry, we are updating photos, please update this page in 15 minutes
$575,000
|
Sold
|
|
| Status: | Closed |
| Sqft: | 4,352 |
| Cost/Sqft: | $137 |
| Beds: | 5 |
| Baths: | 5 |
| Year Built: | 2006 |
| Property Taxes: | $13,944 |
| Days On Market: | 4826 |
| Lot Size: | 0,00 |
Description
Pride in ownership shows in this meticulously kept home, still under builder's 10 year warranty. 4,352 sq. ft. of space, hardwood floors, media room, breakfast room, 1st floor office, and 5th bedroom and full bath in the full walkout basement. Backyard faces a forest preserve ensuring quiet evenings. Granite & Full Stainless kitchen with Viking Range and extra large Broan Hood. Zoned A/C Heating and Central Vacuuming
Property Specifics
| Single Family | |
| — | |
| — | |
| 2006 | |
| Full, Walkout | |
| Vinyl Siding, Brick | |
| — | |
| — | |
| No | |
| — |
| Will | |
| South Pointe | |
| 275 / Annual | |
| Clubhouse, Pool | |
| Lake Michigan, Public | |
| Public Sewer, Overhead Sewers | |
| Central Air, Zoned | |
| Natural Gas, Forced Air | |
| 08422598 | |
| 0701224010220000 |
Nearby Schools
| NAME: | DISTRICT: | DISTANCE: | |
|---|---|---|---|
|
Grade School
Freedom Elementary School |
202 | — | |
|
Middle School
Heritage Grove Middle School |
202 | Not in DB | |
|
High School
Plainfield North High School |
202 | Not in DB | |
Property History
| DATE: | EVENT: | PRICE: | SOURCE: |
|---|---|---|---|
| 25 Oct, 2013 | Sold | $575,000 | MRED MLS |
| 19 Sep, 2013 | Under contract | $595,000 | MRED MLS |
| 16 Aug, 2013 | Listed for sale | $595,000 | MRED MLS |
Sorry, we are updating photos, please update this page in 15 minutes
Room Specifics
All Bedroom Info:
Total Bedrooms: 5
Bedrooms Above Ground: 5
Bedrooms Below Ground: 0
Total Bedrooms: 5
Bedrooms Above Ground: 5
Bedrooms Below Ground: 0
Second Bedroom Info:
Dimensions: —
Location: —Dimensions: —
Floor Type: Carpet
Third Bedroom Info:
Dimensions: —
Location: —Dimensions: —
Floor Type: Carpet
Fourth Bedroom Info:
Dimensions: —
Location: —Dimensions: —
Floor Type: Carpet
Bathroom Info:
Full Bathrooms: 5
Partial Bathrooms: 1Full Bathrooms: 5
Bathroom Amenities: Whirlpool, Separate Shower, Double Sink
Bathroom in Basement: 1
Dining Room Info:
Dimensions: —
Location: —Dimensions: —
Floor Type: Carpet
Kitchen Info:
Dimensions: —
Location: —Dimensions: —
Floor Type: Hardwood
Features: Eating Area-Table Space, Island
Laundry Room Info:
Dimensions: —
Location: —Dimensions: —
Floor Type: Ceramic Tile
Living Room Info:
Dimensions: —
Location: —Dimensions: —
Floor Type: Carpet
Family Room Info:
Dimensions: —
Location: —Dimensions: —
Floor Type: Hardwood
Additional Rooms Info:
Rooms: Bedroom 5, Breakfast Room, Media Room, Office
Basement: Full, WalkoutRooms: Bedroom 5, Breakfast Room, Media Room, Office
Other Specifics
| 3 | |
| — | |
| Garage | |
| — | |
| — | |
| — | |
| — | |
| — | |
| 84 X 155 | |
| — | |
| Full | |
| Vaulted/Cathedral Ceilings, Hardwood Floors, First Floor Laundry | |
| Double Oven, Microwave, Dishwasher, High End Refrigerator, Freezer, Disposal, Stainless Steel Appliance(s) | |
| Not in DB | |
| — | |
| — | |
| Gas Log, Gas Starter |
Tax History
| Year | Property Taxes |
|---|---|
| 2013 | $13,944 |
Contact Agent
Nearby Similar Homes
2223 Spartina Lane, Naperville, Illinois 60564
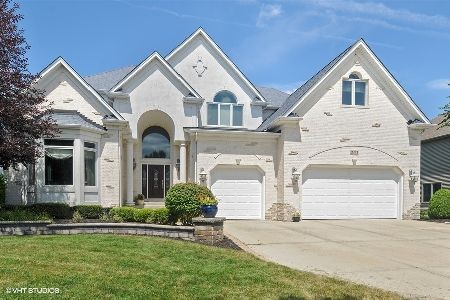
For Sale
$995,000
4 beds / 5.1 baths / 4,229 ft2
Single Family / Built: 2006
11
5840 Hawkweed Drive, Naperville, Illinois 60564
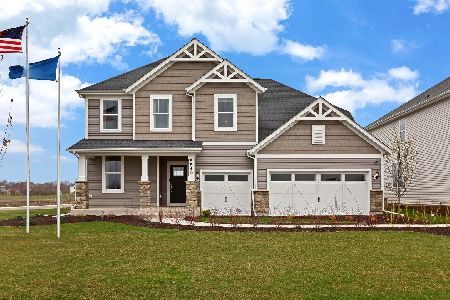
For Sale
$820,021
4 beds / 2.1 baths / 3,300 ft2
Single Family / Built: 2026
55
5848 Hawkweed Drive, Naperville, Illinois 60564
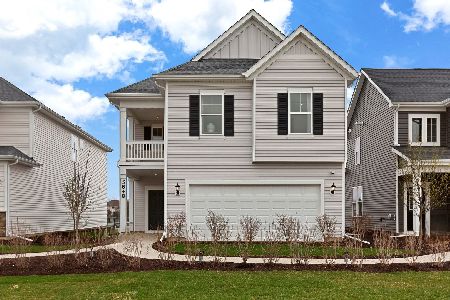
For Sale
$599,990
4 beds / 3.0 baths / 2,421 ft2
Single Family / Built: 2026
59
2643 Lawlor Lane, Naperville, Illinois 60564
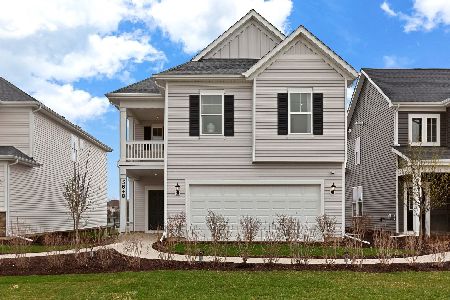
For Sale
$552,198
4 beds / 3.0 baths / 2,567 ft2
Single Family / Built: 2026
14
2108 Yellowstar Lane, Naperville, Illinois 60564
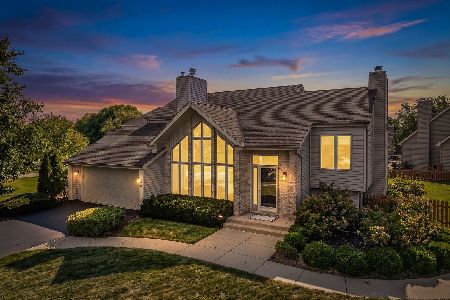
For Sale
$649,999
3 beds / 2.1 baths / 2,417 ft2
Single Family / Built: 1993
17
4756 Fesseneva Lane, Naperville, Illinois 60564
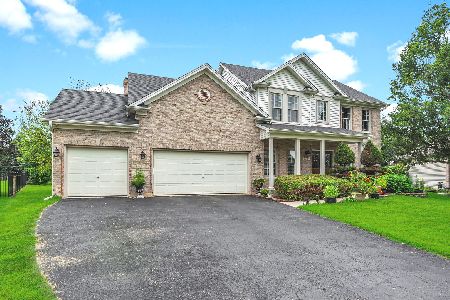
For Sale
$699,900
4 beds / 4.0 baths / 2,513 ft2
Single Family / Built: 1998
81
Nearby Sold Comparables
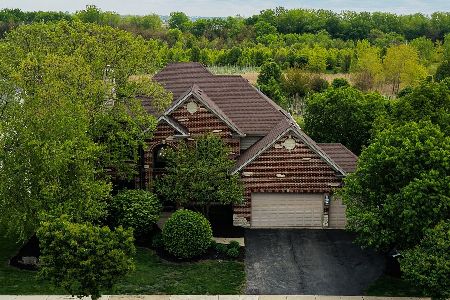

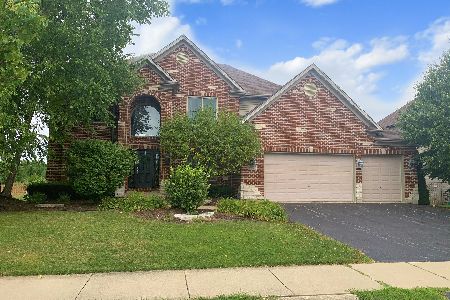
Contact Agent
Listing Provided By
Kale Realty
