

5904 Juanita Vista Drive, Crystal Lake, Illinois 60014
Sorry, we are updating photos, please update this page in 15 minutes
$260,000
|
Sold
|
|
| Status: | Closed |
| Sqft: | 2,136 |
| Cost/Sqft: | $134 |
| Beds: | 3 |
| Baths: | 2 |
| Year Built: | 2005 |
| Property Taxes: | $6,358 |
| Days On Market: | 6327 |
| Lot Size: | 0,00 |
Description
Super high quality 2136 sqf walkout ranch on close to one acre and backing up to Lippold park. Enjoy the privacy on your deck and the walking trails and all of the park amenities. High and volume ceilings. Super high basement ceilings ready to be finished. Wired for surround sound and set up for big flat screen over the fireplace. Fantastic master bedroom suite with all of the luxury bath amenities! Quick close okay!
Property Specifics
| Single Family | |
| — | |
| Ranch | |
| 2005 | |
| Full, Walkout | |
| Frame | |
| Asphalt | |
| WALKOUT RA | |
| No | |
| — |
| Mc Henry | |
| — | |
| 0 / Not Applicable | |
| None | |
| Private Well | |
| Septic-Private | |
| Central Air | |
| Natural Gas, Forced Air | |
| 07259737 | |
| 1336304013 |
Nearby Schools
| NAME: | DISTRICT: | DISTANCE: | |
|---|---|---|---|
|
Grade School
West Elementary School |
47 | — | |
|
Middle School
Richard F Bernotas Middle School |
47 | Not in DB | |
|
High School
Crystal Lake Central High School |
155 | Not in DB | |
Property History
| DATE: | EVENT: | PRICE: | SOURCE: |
|---|---|---|---|
| 20 Nov, 2009 | Sold | $260,000 | MRED MLS |
| 4 Nov, 2009 | Under contract | $285,900 | MRED MLS |
| — | Last price change | $299,900 | MRED MLS |
| 1 Jul, 2009 | Listed for sale | $310,000 | MRED MLS |
| 26 Dec, 2012 | Sold | $269,000 | MRED MLS |
| 18 Sep, 2012 | Under contract | $274,900 | MRED MLS |
| — | Last price change | $289,500 | MRED MLS |
| 2 Apr, 2012 | Listed for sale | $325,000 | MRED MLS |
Sorry, we are updating photos, please update this page in 15 minutes
Room Specifics
All Bedroom Info:
Total Bedrooms: 3
Bedrooms Above Ground: 3
Bedrooms Below Ground: 0
Total Bedrooms: 3
Bedrooms Above Ground: 3
Bedrooms Below Ground: 0
Second Bedroom Info:
Dimensions: —
Location: —Dimensions: —
Floor Type: Carpet
Third Bedroom Info:
Dimensions: —
Location: —Dimensions: —
Floor Type: Carpet
Bathroom Info:
Full Bathrooms: 2
Partial Bathrooms: —Full Bathrooms: 2
Bathroom Amenities: Whirlpool, Separate Shower, Double Sink
Bathroom in Basement: 0
Dining Room Info:
Dimensions: —
Location: —Dimensions: —
Floor Type: Ceramic Tile
Kitchen Info:
Dimensions: —
Location: —Dimensions: —
Floor Type: Ceramic Tile
Features: Eating Area-Breakfast Bar, Island, Pantry-Closet
Living Room Info:
Dimensions: —
Location: —Dimensions: —
Floor Type: Carpet
Additional Rooms Info:
Rooms: Gallery, Utility Room-1st Floor
Basement: Full, WalkoutRooms: Gallery, Utility Room-1st Floor
Other Specifics
| 2 | |
| Concrete Perimeter | |
| Garage | |
| — | |
| — | |
| — | |
| Deck | |
| Park Adjacent | |
| 140 X 242 X 159 X 70 X 50 | |
| Unfinished | |
| Full | |
| Vaulted/Cathedral Ceilings, First Floor Bedroom | |
| Range, Microwave, Dishwasher, Refrigerator, Disposal | |
| Not in DB | |
| — | |
| — | |
| Gas Log |
Tax History
| Year | Property Taxes |
|---|---|
| 2009 | $6,358 |
| 2012 | $6,550 |
Contact Agent
Nearby Similar Homes
1358 Cottonwood Lane, Crystal Lake, Illinois 60014
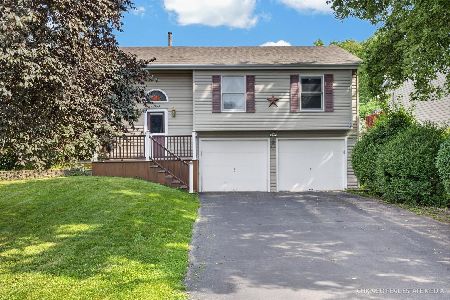
For Sale
$389,900
3 beds / 2.1 baths / 1,740 ft2
Single Family / Built: 1987
42
47 Woodbine Drive, Crystal Lake, Illinois 60014

For Sale
$250,000
3 beds / 1.0 baths / 1,066 ft2
Single Family / Built: 1977
30
1366 Dolo Rosa, Crystal Lake, Illinois 60014

For Sale
$349,900
4 beds / 2.0 baths / 0 ft2
Single Family / Built: —
9
125 Sunnyside Avenue, Crystal Lake, Illinois 60014
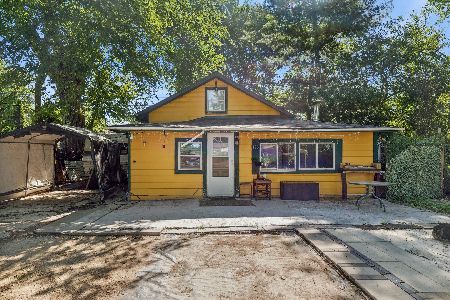
For Sale
$199,500
2 beds / 1.0 baths / 944 ft2
Single Family / Built: 1950
62
1153 Shore Drive, Crystal Lake, Illinois 60014

For Sale
$1,199,000
4 beds / 3.0 baths / 2,727 ft2
Single Family / Built: 1935
26
Nearby Sold Comparables
8902 Bunker Lane, Crystal Lake, Illinois 60014

Sold
$110,000
3 beds / 1.1 baths / 1,181 ft2
Single Family / Built: 1993
5646
8902 Bunker Lane, Crystal Lake, Illinois 60014
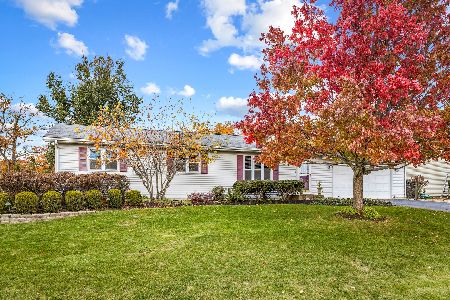
Sold
$244,900
3 beds / 1.1 baths / 1,181 ft2
Single Family / Built: 1993
1817
8901 Bunker Lane, Crystal Lake, Illinois 60014
Sold
$145,000
4 beds / 2.0 baths / 1,038 ft2
Single Family / Built: 1997
3277
5804 Juanita Vis, Crystal Lake, Illinois 60014

Sold
$235,000
4 beds / 2.0 baths / 2,000 ft2
Single Family / Built: 1979
1972
Contact Agent
Listing Provided By
Coldwell Banker The Real Estate Group
