

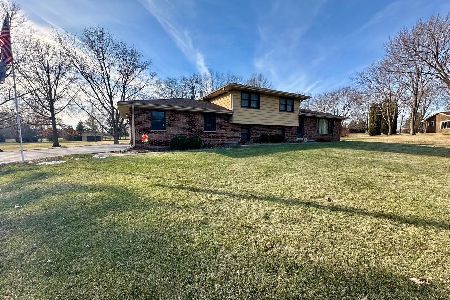
5906 Southfield Lane, Oswego, Illinois 60543
Subdivision > Southfield Estates
Sorry, we are updating photos, please update this page in 15 minutes
$350,000
|
Sold
|
|
| Status: | Closed |
| Sqft: | 2,683 |
| Cost/Sqft: | $130 |
| Beds: | 4 |
| Baths: | 3 |
| Year Built: | 1998 |
| Property Taxes: | $9,996 |
| Days On Market: | 4632 |
| Lot Size: | 3,00 |
Description
Stunning home in Lovely Southfield Estate, nestled on 3 beautiful acres. Home has 4 bed 2.1 baths. New carpeting on 2nd floor. Fresh neutral paint. SS appliances. Fabulous kitchen with large center island perfect for entertaining. Large TREX deck and brick paver patio with fire pit. Master bath has been completely updated. Bring your golf cart for the neighborhood parties and enjoy the privacy! Horses welcome.
Property Specifics
| Single Family | |
| — | |
| Colonial | |
| 1998 | |
| Full | |
| Vinyl Siding | |
| Asphalt | |
| — | |
| No | |
| 3 |
| Kendall | |
| Southfield Estates | |
| 0 / Not Applicable | |
| None | |
| Private Well | |
| Septic-Private | |
| Central Air | |
| Natural Gas, Forced Air | |
| 08552373 | |
| 0335375002 |
Nearby Schools
| NAME: | DISTRICT: | DISTANCE: | |
|---|---|---|---|
|
Grade School
Hunt Club Elementary School |
308 | — | |
|
Middle School
Traughber Junior High School |
308 | Not in DB | |
|
High School
Oswego High School |
308 | Not in DB | |
Property History
| DATE: | EVENT: | PRICE: | SOURCE: |
|---|---|---|---|
| 9 May, 2014 | Sold | $350,000 | MRED MLS |
| 15 Mar, 2014 | Under contract | $349,900 | MRED MLS |
| 6 Mar, 2014 | Listed for sale | $349,900 | MRED MLS |
Sorry, we are updating photos, please update this page in 15 minutes
Room Specifics
All Bedroom Info:
Total Bedrooms: 4
Bedrooms Above Ground: 4
Bedrooms Below Ground: 0
Total Bedrooms: 4
Bedrooms Above Ground: 4
Bedrooms Below Ground: 0
Second Bedroom Info:
Dimensions: —
Location: —Dimensions: —
Floor Type: Carpet
Third Bedroom Info:
Dimensions: —
Location: —Dimensions: —
Floor Type: Carpet
Fourth Bedroom Info:
Dimensions: —
Location: —Dimensions: —
Floor Type: Wood Laminate
Bathroom Info:
Full Bathrooms: 3
Partial Bathrooms: 1Full Bathrooms: 3
Bathroom Amenities: Whirlpool, Separate Shower, Double Sink
Bathroom in Basement: 0
Dining Room Info:
Dimensions: —
Location: —Dimensions: —
Floor Type: Carpet
Kitchen Info:
Dimensions: —
Location: —Dimensions: —
Floor Type: Hardwood
Features: Eating Area-Breakfast Bar, Island
Laundry Room Info:
Dimensions: —
Location: —Dimensions: —
Floor Type: Ceramic Tile
Family Room Info:
Dimensions: —
Location: —Dimensions: —
Floor Type: Carpet
Additional Rooms Info:
Rooms: Eating Area
Basement: FullRooms: Eating Area
Other Specifics
| 4 | |
| Concrete Perimeter | |
| Garage | |
| — | |
| — | |
| — | |
| Deck, Porch, Brick Paver Patio | |
| Corner Lot, Horses Allowed | |
| 374X355X460X289 | |
| — | |
| Full | |
| Vaulted/Cathedral Ceilings, First Floor Laundry | |
| Range, Microwave, Dishwasher, Refrigerator, Stainless Steel Appliance(s) | |
| Not in DB | |
| Street Lights, Street Paved | |
| — | |
| Wood Burning, Gas Starter |
Tax History
| Year | Property Taxes |
|---|---|
| 2014 | $9,996 |
Contact Agent
Nearby Similar Homes
1542 Plainfield Road, Oswego, Illinois 60543
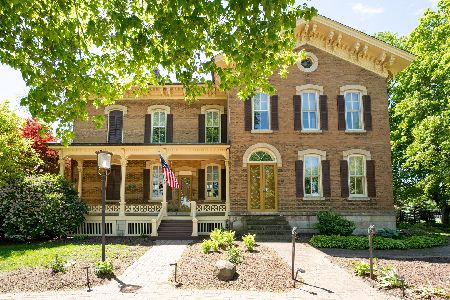
For Sale
$1,150,000
5 beds / 4.1 baths / 6,050 ft2
Single Family / Built: 1865
174
Nearby Sold Comparables
5957 Southfield Lane, Oswego, Illinois 60543

Sold
$439,000
4 beds / 2.1 baths / 2,879 ft2
Single Family / Built: 1999
3413
6063 Dover Court, Oswego, Illinois 60543
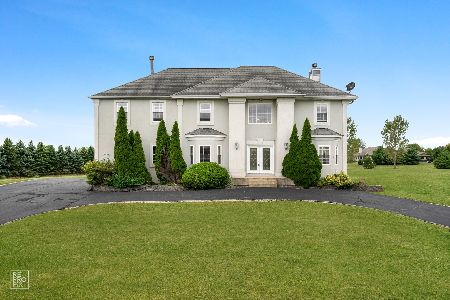
Sold
$409,900
4 beds / 3.1 baths / 3,550 ft2
Single Family / Built: 2000
2250
6127 Dover Court, Oswego, Illinois 60543
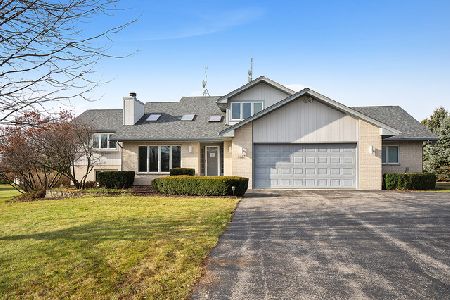
Sold
$450,000
4 beds / 2.2 baths / 3,200 ft2
Single Family / Built: 1995
2370
6005 Southfield Lane, Oswego, Illinois 60543
Sold
$359,900
3 beds / 2.2 baths / 2,262 ft2
Single Family / Built: 1996
3200
1842 Plainfield Road, Oswego, Illinois 60543
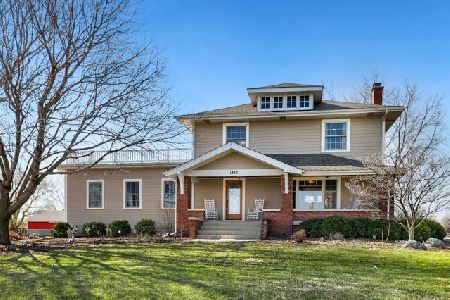
Sold
$549,900
5 beds / 3.0 baths / 2,586 ft2
Single Family / Built: 1931
2049
Contact Agent
Listing Provided By
RE/MAX Professionals Select
