

5909 Kildeer Court, Long Grove, Illinois 60047
Subdivision > Herons Landing
Sorry, we are updating photos, please update this page in 15 minutes
$860,000
|
Sold
|
|
| Status: | Closed |
| Sqft: | 0 |
| Cost/Sqft: | — |
| Beds: | 4 |
| Baths: | 4 |
| Year Built: | 2000 |
| Property Taxes: | $22,736 |
| Days On Market: | 5890 |
| Lot Size: | 1,04 |
Description
Impeccable architecture French inspired design built by Orren Pickell. Prem lot overlooks Prairielands Nature Area. Sun filled fl plan, grand 2-sty foyer, circ curved strcs, formal din rm. 1st flr study/den w/built-ins, fam rm w/18' ceils & stone fp, blt-in custom entertainment wdwork w/arched expansive wins & stunning views. Chefs gourmet kit w/brk bar & sep eatn area. Mstr ste w/lux bath, 2 W/I closets, sitting rm.
Property Specifics
| Single Family | |
| — | |
| French Provincial | |
| 2000 | |
| Full, English | |
| Brick | |
| Shake | |
| — | |
| No | |
| 1.04 |
| Lake | |
| Herons Landing | |
| 868 / Annual | |
| Exterior Maintenance, Snow Removal | |
| Private Well | |
| Public Sewer | |
| Central Air, Zoned | |
| Natural Gas, Forced Air, Zoned | |
| 07630026 | |
| 15171010500000 |
Nearby Schools
| NAME: | DISTRICT: | DISTANCE: | |
|---|---|---|---|
|
Grade School
Country Meadows Elementary Schoo |
96 | — | |
|
Middle School
Woodlawn Middle School |
96 | Not in DB | |
|
High School
Adlai E Stevenson High School |
125 | Not in DB | |
Property History
| DATE: | EVENT: | PRICE: | SOURCE: |
|---|---|---|---|
| 13 Dec, 2010 | Sold | $860,000 | MRED MLS |
| 4 Nov, 2010 | Under contract | $875,000 | MRED MLS |
| — | Last price change | $925,000 | MRED MLS |
| 10 Sep, 2010 | Listed for sale | $925,000 | MRED MLS |
Sorry, we are updating photos, please update this page in 15 minutes
Room Specifics
All Bedroom Info:
Total Bedrooms: 4
Bedrooms Above Ground: 4
Bedrooms Below Ground: 0
Total Bedrooms: 4
Bedrooms Above Ground: 4
Bedrooms Below Ground: 0
Second Bedroom Info:
Dimensions: —
Location: —Dimensions: —
Floor Type: Carpet
Third Bedroom Info:
Dimensions: —
Location: —Dimensions: —
Floor Type: Carpet
Fourth Bedroom Info:
Dimensions: —
Location: —Dimensions: —
Floor Type: Carpet
Bathroom Info:
Full Bathrooms: 4
Partial Bathrooms: 1Full Bathrooms: 4
Bathroom Amenities: Whirlpool, Separate Shower, Double Sink
Bathroom in Basement: 0
Dining Room Info:
Dimensions: —
Location: —Dimensions: —
Floor Type: Hardwood
Kitchen Info:
Dimensions: —
Location: —Dimensions: —
Floor Type: Hardwood
Features: Eating Area-Breakfast Bar, Eating Area-Table Space, Island, Pantry-Closet
Laundry Room Info:
Dimensions: —
Location: —Dimensions: —
Floor Type: Ceramic Tile
Living Room Info:
Dimensions: —
Location: —Dimensions: —
Floor Type: Carpet
Family Room Info:
Dimensions: —
Location: —Dimensions: —
Floor Type: Hardwood
Additional Rooms Info:
Rooms: Breakfast Room, Library, Sitting Room
Basement: Full, EnglishRooms: Breakfast Room, Library, Sitting Room
Other Specifics
| 3 | |
| — | |
| Garage | |
| — | |
| — | |
| — | |
| Balcony, Deck | |
| Cul-De-Sac, Forest Preserve Adjacent, Landscaped | |
| 200X240.84X247X192 | |
| — | |
| Full | |
| Vaulted/Cathedral Ceilings, Skylight(s), Bar-Dry | |
| Double Oven, Range, Microwave, Dishwasher, Refrigerator, Disposal | |
| Not in DB | |
| — | |
| — | |
| Wood Burning Stove, Gas Starter |
Tax History
| Year | Property Taxes |
|---|---|
| 2010 | $22,736 |
Contact Agent
Nearby Similar Homes
5898 Partridge Lane, Long Grove, Illinois 60047

For Sale
$1,100,000
5 beds / 4.1 baths / 3,700 ft2
Single Family / Built: 1990
122
5841 Goldeneye Drive, Long Grove, Illinois 60047

For Sale
$1,299,000
4 beds / 4.2 baths / 4,850 ft2
Single Family / Built: 1990
20
5657 Oakwood Circle, Long Grove, Illinois 60047
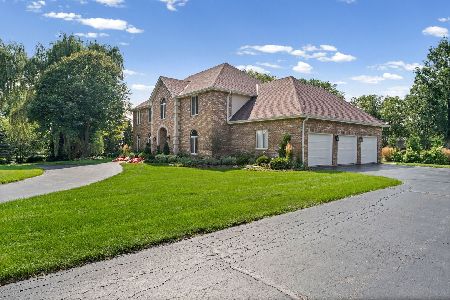
For Sale
$1,200,000
4 beds / 3.1 baths / 4,655 ft2
Single Family / Built: 1987
24
77 Montclair Road, Vernon Hills, Illinois 60061

For Sale
$650,000
4 beds / 2.1 baths / 2,442 ft2
Single Family / Built: 1992
23
Nearby Sold Comparables
20728 Oliver Court, Kildeer, Illinois 60047
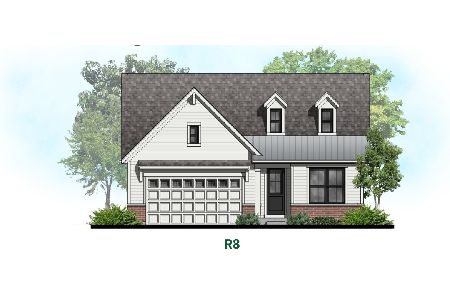
Sold
$699,900
2 beds / 2.1 baths / 2,815 ft2
Single Family / Built: 2024
720
20717 Oliver Court, Kildeer, Illinois 60047
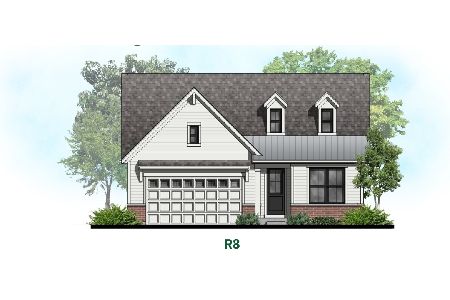
Sold
$699,900
2 beds / 2.1 baths / 2,815 ft2
Single Family / Built: 2024
621
20737 Oliver Court, Kildeer, Illinois 60047
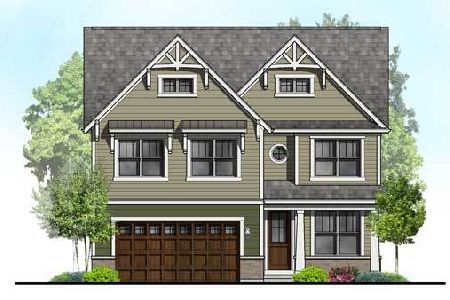
Sold
$777,900
4 beds / 3.1 baths / 3,085 ft2
Single Family / Built: 2025
607
5906 Kildeer Court, Long Grove, Illinois 60047
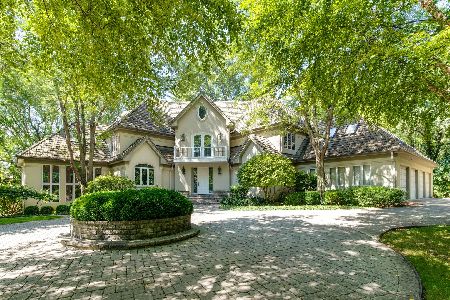
Sold
$1,399,000
4 beds / 5.1 baths / 6,403 ft2
Single Family / Built: 1990
1522
5908 Kildeer Court, Long Grove, Illinois 60047
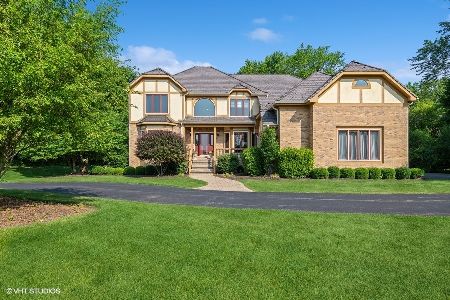
Sold
$899,000
4 beds / 4.0 baths / 3,700 ft2
Single Family / Built: 1989
1242
5899 Partridge Lane, Long Grove, Illinois 60047
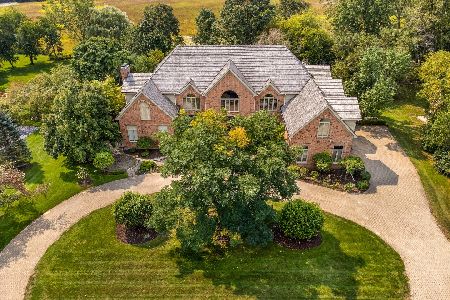
Sold
$1,150,000
6 beds / 5.2 baths / 7,358 ft2
Single Family / Built: 1989
1819
Contact Agent
Listing Provided By
Baird & Warner
