

591 Garden Road, Dekalb, Illinois 60115
Sorry, we are updating photos, please update this page in 15 minutes
$179,500
|
Sold
|
|
| Status: | Closed |
| Sqft: | 0 |
| Cost/Sqft: | — |
| Beds: | 2 |
| Baths: | 1 |
| Year Built: | 1947 |
| Property Taxes: | $4,658 |
| Days On Market: | 7022 |
| Lot Size: | 0,90 |
Description
One of a kind wooded lot that is .90 of an acre. Walking distance to NIU. Finished basement features rec room / family room with wet bar, bedroom, full bath, laundry and fireplace. Furnace, water softener, updated electrical, chimney, roof, aluminum siding, windows, front door, garage door and opener have all been updated. Need more room? Finish the upstairs! Beautiful living room with lot of sunlight.
Property Specifics
| Single Family | |
| — | |
| Traditional | |
| 1947 | |
| Full | |
| Aluminum/Vinyl/Steel Siding | |
| Asphalt | |
| RANCH | |
| No | |
| 0.9 |
| De Kalb | |
| — | |
| 0 / Not Applicable | |
| None | |
| Public | |
| Public Sewer | |
| Central Air | |
| Natural Gas | |
| 06647020 | |
| 0815378019 |
Property History
| DATE: | EVENT: | PRICE: | SOURCE: |
|---|---|---|---|
| 1 Nov, 2007 | Sold | $179,500 | MRED MLS |
| 12 Sep, 2007 | Under contract | $187,900 | MRED MLS |
| 20 Aug, 2007 | Listed for sale | $187,900 | MRED MLS |
Sorry, we are updating photos, please update this page in 15 minutes
Room Specifics
All Bedroom Info:
Total Bedrooms: 3
Bedrooms Above Ground: 2
Bedrooms Below Ground: 1
Total Bedrooms: 3
Bedrooms Above Ground: 2
Bedrooms Below Ground: 1
Second Bedroom Info:
Dimensions: —
Location: —Dimensions: —
Floor Type: Carpet
Bathroom Info:
Full Bathrooms: 1
Partial Bathrooms: —Full Bathrooms: 1
Bathroom Amenities: —
Bathroom in Basement: 1
Kitchen Info:
Dimensions: —
Location: —Dimensions: —
Floor Type: Vinyl
Features: Eating Area-Table Space
Laundry Room Info:
Dimensions: —
Location: —Dimensions: —
Floor Type: Vinyl
Living Room Info:
Dimensions: —
Location: —Dimensions: —
Floor Type: Carpet
Family Room Info:
Dimensions: —
Location: —Dimensions: —
Floor Type: Carpet
Additional Rooms Info:
Rooms: Bedroom 5, Enclosed Porch, Foyer, Gallery, Recreation Room
Basement: FullRooms: Bedroom 5, Enclosed Porch, Foyer, Gallery, Recreation Room
Other Specifics
| 2 | |
| Concrete Perimeter | |
| Garage | |
| — | |
| — | |
| — | |
| Porch Screened | |
| Wooded | |
| 132X305 | |
| Full | |
| None | |
| Bar-Wet | |
| Range, Dishwasher, Washer, Dryer, Disposal | |
| Not in DB | |
| Sidewalks, Street Lights, Street Paved | |
| — | |
| Wood Burning |
Tax History
| Year | Property Taxes |
|---|---|
| 2007 | $4,658 |
Contact Agent
Nearby Similar Homes
415 Normal Road, Dekalb, Illinois 60115
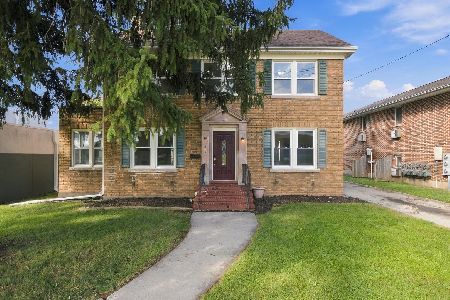
For Sale
$244,900
3 beds / 2.1 baths / 1,680 ft2
Single Family / Built: 1930
1
9 Moraine Terrace, Dekalb, Illinois 60115
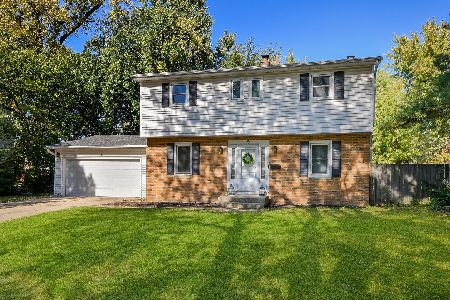
For Sale
$249,999
4 beds / 1.1 baths / 1,600 ft2
Single Family / Built: 1965
19
436 Russell Road, Dekalb, Illinois 60115
For Sale
$295,000
4 beds / 2.0 baths / 2,838 ft2
Single Family / Built: 1950
78
697 Fox Hollow, Dekalb, Illinois 60115
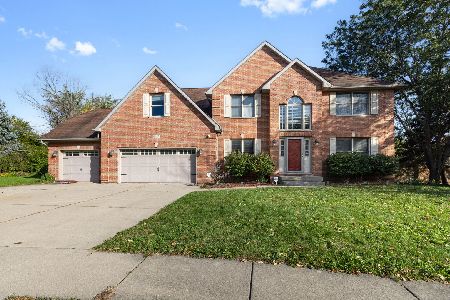
For Sale
$389,900
5 beds / 3.1 baths / 2,720 ft2
Single Family / Built: 1998
18
608 Fox Hollow, Dekalb, Illinois 60115
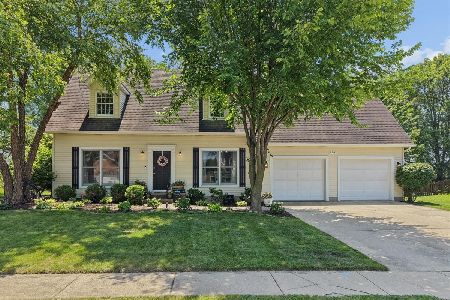
For Sale
$334,900
3 beds / 2.1 baths / 1,730 ft2
Single Family / Built: 1996
40
1311 Azalea Lane, Dekalb, Illinois 60115
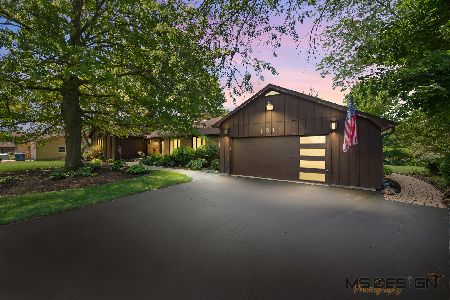
For Sale
$450,000
4 beds / 2.1 baths / 2,483 ft2
Single Family / Built: 1974
28
Nearby Sold Comparables
539 Garden Road, Dekalb, Illinois 60115

Sold
$169,900
3 beds / 2.1 baths / 1,600 ft2
Single Family / Built: 1979
4405
535 Garden Road, Dekalb, Illinois 60115
Sold
$209,900
3 beds / 1.0 baths / 0 ft2
Single Family / Built: 1934
7267
550 Northern Lane, Dekalb, Illinois 60115
Sold
$215,000
4 beds / 4.1 baths / 3,594 ft2
Single Family / Built: 1941
5968
550 Northern Lane, Dekalb, Illinois 60115
Sold
$224,000
5 beds / 5.0 baths / 3,594 ft2
Single Family / Built: 1941
3668
605 Garden Road, Dekalb, Illinois 60115

Sold
$299,900
4 beds / 3.1 baths / 3,100 ft2
Single Family / Built: 1952
2094
555 Northern Lane, Dekalb, Illinois 60115

Sold
$150,000
3 beds / 1.1 baths / 1,720 ft2
Single Family / Built: 1948
2399
Contact Agent
Listing Provided By
RE/MAX Experience
