

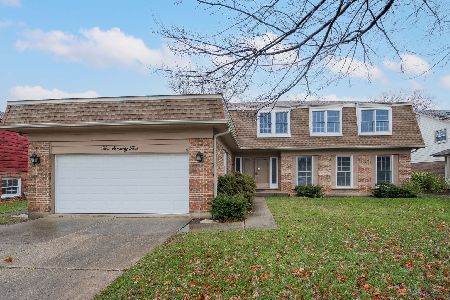
591 Raintree Drive, Glen Ellyn, Illinois 60137
Subdivision > Raintree
Sorry, we are updating photos, please update this page in 15 minutes
$321,500
|
Sold
|
|
| Status: | Closed |
| Sqft: | 2,411 |
| Cost/Sqft: | $141 |
| Beds: | 4 |
| Baths: | 3 |
| Year Built: | 1978 |
| Property Taxes: | $8,580 |
| Days On Market: | 5548 |
| Lot Size: | 0,00 |
Description
Welcome to Raintree, this one of a kind home, and all the wonderful lifestyle features you have been looking for. This outstanding community offers the pool and clubhouse, tennis courts, and all schools within walking distance. Situated on a beautifully landscaped fenced lot, you will enjoy the large rooms, new appliances in the kitchen, new furnace, finished basement, and a gorgeous yard!
Property Specifics
| Single Family | |
| — | |
| French Provincial | |
| 1978 | |
| Full | |
| Brick, Frame | |
| Asphalt | |
| — | |
| No | |
| — |
| Du Page | |
| Raintree | |
| 0 / Not Applicable | |
| None | |
| Lake Michigan, Public | |
| Public Sewer, Sewer-Storm | |
| Central Air | |
| Natural Gas, Forced Air | |
| 07889131 | |
| 0523316001 |
Nearby Schools
| NAME: | DISTRICT: | DISTANCE: | |
|---|---|---|---|
|
Grade School
Park View Elementary School |
89 | — | |
|
Middle School
Glen Crest Middle School |
89 | Not in DB | |
|
High School
Glenbard South High School |
87 | Not in DB | |
Property History
| DATE: | EVENT: | PRICE: | SOURCE: |
|---|---|---|---|
| 28 Nov, 2011 | Sold | $321,500 | MRED MLS |
| 12 Oct, 2011 | Under contract | $340,000 | MRED MLS |
| — | Last price change | $350,000 | MRED MLS |
| 25 Aug, 2011 | Listed for sale | $350,000 | MRED MLS |
Sorry, we are updating photos, please update this page in 15 minutes
Room Specifics
All Bedroom Info:
Total Bedrooms: 4
Bedrooms Above Ground: 4
Bedrooms Below Ground: 0
Total Bedrooms: 4
Bedrooms Above Ground: 4
Bedrooms Below Ground: 0
Second Bedroom Info:
Dimensions: —
Location: —Dimensions: —
Floor Type: Carpet
Third Bedroom Info:
Dimensions: —
Location: —Dimensions: —
Floor Type: Carpet
Fourth Bedroom Info:
Dimensions: —
Location: —Dimensions: —
Floor Type: Carpet
Bathroom Info:
Full Bathrooms: 3
Partial Bathrooms: 1Full Bathrooms: 3
Bathroom Amenities: —
Bathroom in Basement: 0
Dining Room Info:
Dimensions: —
Location: —Dimensions: —
Floor Type: Carpet
Kitchen Info:
Dimensions: —
Location: —Dimensions: —
Floor Type: Vinyl
Features: Eating Area-Table Space
Laundry Room Info:
Dimensions: —
Location: —Dimensions: —
Floor Type: Vinyl
Living Room Info:
Dimensions: —
Location: —Dimensions: —
Floor Type: Carpet
Family Room Info:
Dimensions: —
Location: —Dimensions: —
Floor Type: Carpet
Additional Rooms Info:
Rooms: Office, Recreation Room
Basement: FullRooms: Office, Recreation Room
Other Specifics
| 2 | |
| Concrete Perimeter | |
| Garage | |
| — | |
| — | |
| — | |
| Patio, Storms/Screens | |
| Corner Lot, Fenced Yard | |
| 81 X 134 | |
| — | |
| Full | |
| Vaulted/Cathedral Ceilings, First Floor Laundry | |
| Range, Dishwasher, Refrigerator, Disposal, Stainless Steel Appliance(s) | |
| Not in DB | |
| Clubhouse, Pool, Tennis Courts | |
| — | |
| — |
Tax History
| Year | Property Taxes |
|---|---|
| 2011 | $8,580 |
Contact Agent
Nearby Similar Homes

562 Coolidge Avenue, Glen Ellyn, Illinois 60137
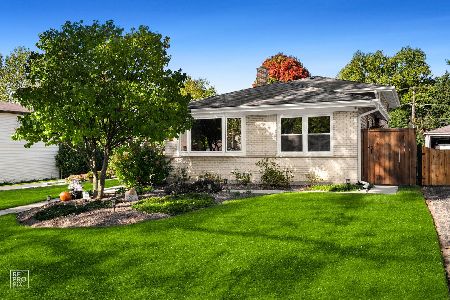
For Sale
$575,000
3 beds / 1.1 baths / 1,800 ft2
Single Family / Built: 1965
11
22W311 Glen Park Road, Glen Ellyn, Illinois 60137
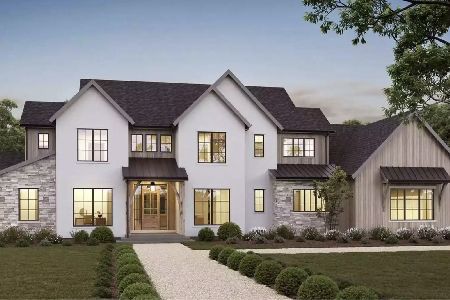
For Sale
$2,690,000
5 beds / 5.1 baths / 4,500 ft2
Single Family / Built: 2027
138
174 Montclair Avenue, Glen Ellyn, Illinois 60137

For Sale
$850,000
4 beds / 2.1 baths / 2,595 ft2
Single Family / Built: 1984
53
123 Ellyn Avenue, Glen Ellyn, Illinois 60137

For Sale
$280,000
2 beds / 1.0 baths / 780 ft2
Single Family / Built: 1940
32
22W324 Elmwood Drive, Glen Ellyn, Illinois 60137
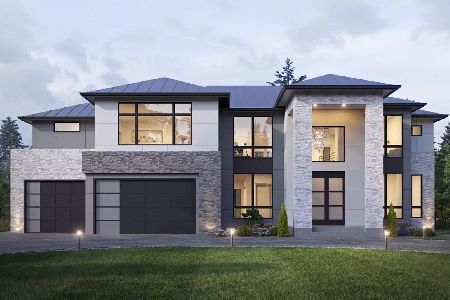
For Sale
$2,490,000
4 beds / 5.1 baths / 4,500 ft2
Single Family / Built: 2027
138
Nearby Sold Comparables
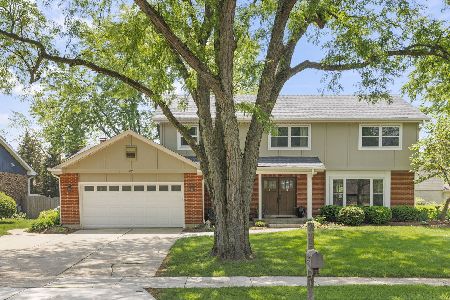

458 Park Boulevard, Glen Ellyn, Illinois 60137

Sold
$469,900
4 beds / 2.1 baths / 2,688 ft2
Single Family / Built: 1982
1573

Contact Agent
Listing Provided By
Keller Williams Premiere Properties
