

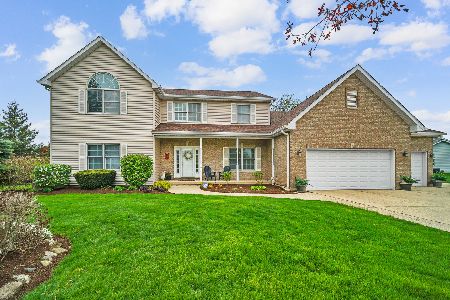
5910 Deerchase Court, Johnsburg, Illinois 60051
Subdivision > North Prairie Trails
Sorry, we are updating photos, please update this page in 15 minutes
$270,000
|
Sold
|
|
| Status: | Closed |
| Sqft: | 2,117 |
| Cost/Sqft: | $135 |
| Beds: | 3 |
| Baths: | 3 |
| Year Built: | 2003 |
| Property Taxes: | $6,662 |
| Days On Market: | 4398 |
| Lot Size: | 0,69 |
Description
BEAUTIFUL RANCH HOME IN NORTH PRAIRIE TRAILS! HUGE FOYER WELCOMES YOU TO THE GREAT RM, FEATURING A VAULTED CEILING & FIREPLACE! LARGE GOURMET KITCHEN W/CUSTOM MAPLE CABINETRY, CORIAN COUNTERS & STAINLESS STEEL APPLIANCES! 3 LRG BEDRMS ON THE 1ST FLR, PLUS A HUGE 4TH BEDRM & A 3RD BATHRM. FINISHED ENGLISH BASEMENT W/FAMILY RM, PLAYROOM, EXERCISE RM & AN OFFICE TOO! HUGE TREX DECK IS PERFECT FOR OUTDOOR ENTERTAINING!
Property Specifics
| Single Family | |
| — | |
| Ranch | |
| 2003 | |
| Full, English | |
| Brick | |
| Asphalt | |
| CUSTOM | |
| No | |
| 0.69 |
| Mc Henry | |
| North Prairie Trails | |
| 175 / Annual | |
| None | |
| Private Well | |
| Septic-Private | |
| Central Air | |
| Natural Gas, Forced Air | |
| 08761598 | |
| 1006128011 |
Nearby Schools
| NAME: | DISTRICT: | DISTANCE: | |
|---|---|---|---|
|
Middle School
Johnsburg Junior High School |
12 | Not in DB | |
|
High School
Johnsburg High School |
12 | Not in DB | |
Property History
| DATE: | EVENT: | PRICE: | SOURCE: |
|---|---|---|---|
| 1 Apr, 2015 | Sold | $270,000 | MRED MLS |
| 1 Mar, 2015 | Under contract | $284,900 | MRED MLS |
| — | Last price change | $284,900 | MRED MLS |
| 25 Oct, 2014 | Listed for sale | $289,000 | MRED MLS |
| 9 Dec, 2022 | Sold | $425,000 | MRED MLS |
| 7 Nov, 2022 | Under contract | $425,000 | MRED MLS |
| 3 Nov, 2022 | Listed for sale | $425,000 | MRED MLS |
Sorry, we are updating photos, please update this page in 15 minutes
Room Specifics
All Bedroom Info:
Total Bedrooms: 4
Bedrooms Above Ground: 3
Bedrooms Below Ground: 1
Total Bedrooms: 4
Bedrooms Above Ground: 3
Bedrooms Below Ground: 1
Second Bedroom Info:
Dimensions: —
Location: —Dimensions: —
Floor Type: Carpet
Third Bedroom Info:
Dimensions: —
Location: —Dimensions: —
Floor Type: Carpet
Fourth Bedroom Info:
Dimensions: —
Location: —Dimensions: —
Floor Type: Carpet
Bathroom Info:
Full Bathrooms: 3
Partial Bathrooms: 0Full Bathrooms: 3
Bathroom Amenities: Separate Shower, Double Sink
Bathroom in Basement: 1
Dining Room Info:
Dimensions: —
Location: —Dimensions: —
Floor Type: Carpet
Kitchen Info:
Dimensions: —
Location: —Dimensions: —
Floor Type: Ceramic Tile
Features: Eating Area-Table Space, Pantry-Closet
Living Room Info:
Dimensions: —
Location: —Dimensions: —
Floor Type: Carpet
Family Room Info:
Dimensions: —
Location: —Dimensions: —
Floor Type: Carpet
Additional Rooms Info:
Rooms: Office, Play Room
Basement: Full, EnglishRooms: Office, Play Room
Other Specifics
| 3 | |
| Concrete Perimeter | |
| Garage | |
| — | |
| — | |
| — | |
| Deck | |
| Cul-De-Sac | |
| 81X95X236X46X316X76 | |
| — | |
| Full | |
| Vaulted/Cathedral Ceilings, Skylight(s), First Floor Bedroom, First Floor Laundry, First Floor Full Bath | |
| Double Oven, Microwave, Dishwasher, Refrigerator, Washer, Dryer | |
| Not in DB | |
| Street Paved | |
| — | |
| Wood Burning |
Tax History
| Year | Property Taxes |
|---|---|
| 2015 | $6,662 |
| 2022 | $7,906 |
Contact Agent
Nearby Similar Homes
Nearby Sold Comparables
5910 Deerchase Court, Mchenry, Illinois 60050

Sold
$395,000
4 beds / 3.0 baths / 0 ft2
Single Family / Built: 2003
7174
5910 Deerchase Court, Johnsburg, Illinois 60051

Sold
$425,000
3 beds / 3.0 baths / 2,117 ft2
Single Family / Built: 2003
1467
1710 Briarwood Drive, Johnsburg, Illinois 60051
Sold
$359,000
4 beds / 2.1 baths / 3,773 ft2
Single Family / Built: 2004
3759
5914 Deerchase Court, Johnsburg, Illinois 60051
Sold
$379,750
3 beds / 2.0 baths / 0 ft2
Single Family / Built: 2003
6883
6002 Deerchase Court, Johnsburg, Illinois 60051
Sold
$329,000
3 beds / 3.0 baths / 3,685 ft2
Single Family / Built: 2001
2848
6013 Briarwood Drive, Johnsburg, Illinois 60051
Sold
$494,500
4 beds / 3.1 baths / 2,830 ft2
Single Family / Built: 2003
865
Contact Agent
Listing Provided By
RE/MAX Center
