

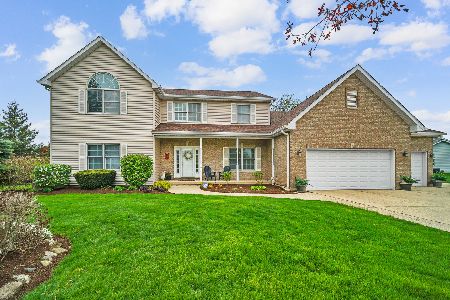
5914 Deerchase Court, Johnsburg, Illinois 60051
Sorry, we are updating photos, please update this page in 15 minutes
$379,750
|
Sold
|
|
| Status: | Closed |
| Sqft: | 0 |
| Cost/Sqft: | — |
| Beds: | 3 |
| Baths: | 2 |
| Year Built: | 2003 |
| Property Taxes: | $6,467 |
| Days On Market: | 6883 |
| Lot Size: | 0,90 |
Description
Company transferred Seller. You will feel at home the minute you walk in. Huge great room w/fireplace. Hardwood floors thruout, vaulted & custom ceilings, custom lighting, finished english basement w/large bar area & projection TV(incl). Large deck from kitch leads to brick patio, lower level has an additional room, storage room & roughed in 3rd bath, bonus room above garage. See agent remarks
Property Specifics
| Single Family | |
| — | |
| Colonial | |
| 2003 | |
| Full, English | |
| Aluminum/Vinyl/Steel Siding, Brick | |
| Asphalt | |
| CUSTOM | |
| No | |
| 0.9 |
| Mc Henry | |
| — | |
| 10 / Monthly | |
| Other | |
| Private Well | |
| Septic-Private | |
| Central Air | |
| Natural Gas, Forced Air | |
| 06763579 | |
| 1006128010 |
Nearby Schools
| NAME: | DISTRICT: | DISTANCE: | |
|---|---|---|---|
|
Middle School
Johnsburg Junior High School |
12 | Not in DB | |
|
High School
Johnsburg High School |
12 | Not in DB | |
Property History
| DATE: | EVENT: | PRICE: | SOURCE: |
|---|---|---|---|
| 6 Jun, 2008 | Sold | $379,750 | MRED MLS |
| 29 Apr, 2008 | Under contract | $379,750 | MRED MLS |
| — | Last price change | $398,900 | MRED MLS |
| 5 Jan, 2008 | Listed for sale | $399,900 | MRED MLS |
Sorry, we are updating photos, please update this page in 15 minutes
Room Specifics
All Bedroom Info:
Total Bedrooms: 4
Bedrooms Above Ground: 3
Bedrooms Below Ground: 1
Total Bedrooms: 4
Bedrooms Above Ground: 3
Bedrooms Below Ground: 1
Second Bedroom Info:
Dimensions: —
Location: —Dimensions: —
Floor Type: Carpet
Third Bedroom Info:
Dimensions: —
Location: —Dimensions: —
Floor Type: Carpet
Fourth Bedroom Info:
Dimensions: —
Location: —Dimensions: —
Floor Type: Carpet
Bathroom Info:
Full Bathrooms: 2
Partial Bathrooms: —Full Bathrooms: 2
Bathroom Amenities: Whirlpool, Separate Shower, Double Sink
Bathroom in Basement: 0
Dining Room Info:
Dimensions: —
Location: —Dimensions: —
Floor Type: Hardwood
Kitchen Info:
Dimensions: —
Location: —Dimensions: —
Floor Type: Hardwood
Features: Eating Area-Breakfast Bar, Island
Laundry Room Info:
Dimensions: —
Location: —Dimensions: —
Floor Type: Ceramic Tile
Living Room Info:
Dimensions: —
Location: —Dimensions: —
Floor Type: Carpet
Family Room Info:
Dimensions: —
Location: —Dimensions: —
Floor Type: Carpet
Additional Rooms Info:
Rooms: Attic, Eating Area, Exercise Room, Game Room, Great Room, Recreation Room, Storage, Theatre Room, Utility Room-1st Floor
Basement: Full, EnglishRooms: Attic, Eating Area, Exercise Room, Game Room, Great Room, Recreation Room, Storage, Theatre Room, Utility Room-1st Floor
Other Specifics
| 3 | |
| Concrete Perimeter | |
| Garage | |
| — | |
| — | |
| — | |
| Deck, Patio | |
| Cul-De-Sac, Landscaped | |
| 78 X226 X 318X235 | |
| Interior Stair,Unfinished | |
| Full | |
| Vaulted/Cathedral Ceilings, Skylight(s), Bar-Dry, First Floor Bedroom | |
| Range, Microwave, Dishwasher, Refrigerator, Bar Fridge, Washer, Dryer | |
| Not in DB | |
| Street Lights, Street Paved | |
| — | |
| Wood Burning, Gas Starter |
Tax History
| Year | Property Taxes |
|---|---|
| 2008 | $6,467 |
Contact Agent
Nearby Similar Homes
Nearby Sold Comparables
6002 Deerchase Court, Johnsburg, Illinois 60051

Sold
$329,000
3 beds / 3.0 baths / 3,685 ft2
Single Family / Built: 2001
2848
5910 Deerchase Court, Mchenry, Illinois 60050
Sold
$395,000
4 beds / 3.0 baths / 0 ft2
Single Family / Built: 2003
7174
5910 Deerchase Court, Johnsburg, Illinois 60051
Sold
$284,900
3 beds / 3.0 baths / 2,117 ft2
Single Family / Built: 2003
4398
5910 Deerchase Court, Johnsburg, Illinois 60051

Sold
$425,000
3 beds / 3.0 baths / 2,117 ft2
Single Family / Built: 2003
1467
1710 Briarwood Drive, Johnsburg, Illinois 60051
Sold
$359,000
4 beds / 2.1 baths / 3,773 ft2
Single Family / Built: 2004
3759
6013 Briarwood Drive, Johnsburg, Illinois 60051
Sold
$494,500
4 beds / 3.1 baths / 2,830 ft2
Single Family / Built: 2003
865
Contact Agent
Listing Provided By
RE/MAX Unlimited Northwest
