

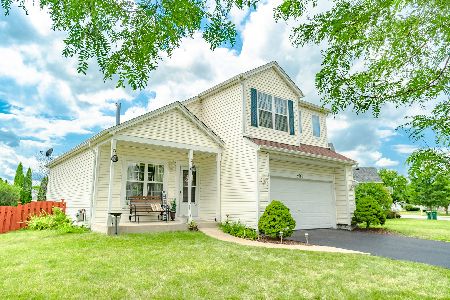
5917 Lake Pointe Drive, Plainfield, Illinois 60586
Subdivision > Wesmere


$227,500
|
Sold
|
|
| Status: | Closed |
| Sqft: | 1,620 |
| Cost/Sqft: | $139 |
| Beds: | 3 |
| Baths: | 3 |
| Year Built: | 1999 |
| Property Taxes: | $5,131 |
| Days On Market: | 2424 |
| Lot Size: | 0,17 |
Description
PRICE IMPROVEMENT!! Welcome to this lovely home in a convenient location. This move in ready home is well maintained including updated kitchen with eating area, tile counters, newer S/S appliance package w/convection oven, open to family room and living room, main floor laundry room with newer front load washer and dryer included, full finished basement with extra rooms, which can be used for additional bedrooms, basement family room, too! New roof in 2019, new furnace blower motor plus clean and inspect, newer water heater, etc. Enjoy the amenities of this clubhouse community with pool, exercise facility, basketball and tennis courts, and so much more! Quick close possible, too. Make this your new home today!
Property Specifics
| Single Family | |
| — | |
| Traditional | |
| 1999 | |
| Full | |
| Vinyl Siding | |
| Asphalt | |
| — | |
| No | |
| 0.17 |
| Will | |
| Wesmere | |
| 81 / Monthly | |
| Insurance, Clubhouse, Exercise Facilities, Pool, Other | |
| Public | |
| Public Sewer | |
| Central Air | |
| Natural Gas, Forced Air | |
| 10667891 | |
| 0603324011240000 |
Property History
| DATE: | EVENT: | PRICE: | SOURCE: |
|---|---|---|---|
| 10 Jul, 2020 | Sold | $227,500 | MRED MLS |
| 26 May, 2020 | Under contract | $225,000 | MRED MLS |
| — | Last price change | $229,900 | MRED MLS |
| 14 Mar, 2020 | Listed for sale | $229,900 | MRED MLS |


Room Specifics
All Bedroom Info:
Total Bedrooms: 3
Bedrooms Above Ground: 3
Bedrooms Below Ground: 0
Total Bedrooms: 3
Bedrooms Above Ground: 3
Bedrooms Below Ground: 0
Second Bedroom Info:
Dimensions: —
Location: —Dimensions: —
Floor Type: Carpet
Third Bedroom Info:
Dimensions: —
Location: —Dimensions: —
Floor Type: Carpet
Bathroom Info:
Full Bathrooms: 3
Partial Bathrooms: 1Full Bathrooms: 3
Bathroom Amenities: —
Bathroom in Basement: 0
Kitchen Info:
Dimensions: —
Location: —Dimensions: —
Floor Type: Ceramic Tile
Features: Eating Area-Table Space, Pantry-Closet
Laundry Room Info:
Dimensions: —
Location: —Dimensions: —
Floor Type: Ceramic Tile
Living Room Info:
Dimensions: —
Location: —Dimensions: —
Floor Type: Ceramic Tile
Family Room Info:
Dimensions: —
Location: —Dimensions: —
Floor Type: Ceramic Tile
Additional Rooms Info:
Rooms: Den, Bonus Room, Family Room
Basement: FullRooms: Den, Bonus Room, Family Room
Other Specifics
| 2 | |
| Concrete Perimeter | |
| Garage | |
| — | |
| — | |
| — | |
| — | |
| — | |
| 118X71X119X45 | |
| — | |
| Full | |
| — | |
| Range, Microwave, Dishwasher, Refrigerator, Washer, Dryer, Disposal, Stainless Steel Appliance(s) | |
| Not in DB | |
| Clubhouse, Park, Pool, Tennis Court(s), Curbs, Sidewalks, Street Lights, Street Paved | |
| — | |
| — |
Tax History
| Year | Property Taxes |
|---|---|
| 2020 | $5,131 |
Contact Agent
Nearby Similar Homes
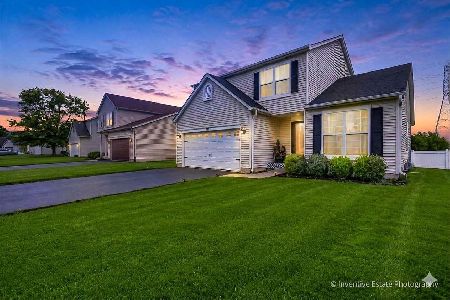

1628 Hawthorne Ridge Drive, Plainfield, Illinois 60586
For Sale
$354,900
3 beds / 1.1 baths / 1,560 ft2
Single Family / Built: 2002
10
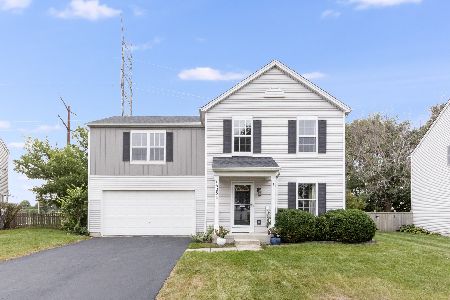
2007 Gray Hawk Drive, Plainfield, Illinois 60586
For Sale
$350,000
3 beds / 2.1 baths / 2,160 ft2
Single Family / Built: 2002
38
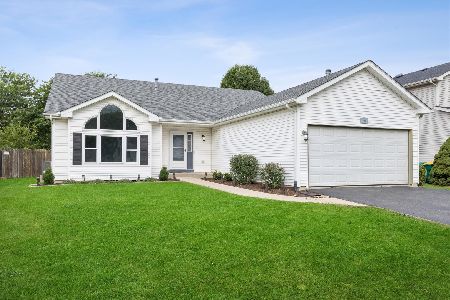
2006 Glenridge Court, Plainfield, Illinois 60586
For Sale
$395,900
3 beds / 2.0 baths / 1,544 ft2
Single Family / Built: 2002
25

Nearby Sold Comparables
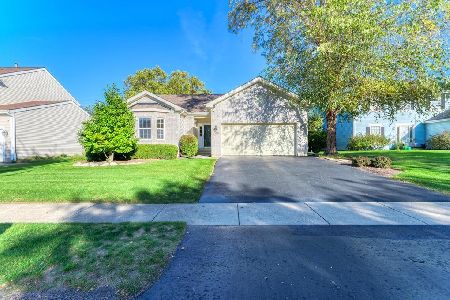
2007 Briar Ridge Court, Plainfield, Illinois 60586

Sold
$100,000
2 beds / 2.0 baths / 0 ft2
Single Family / Built: —
5766
Contact Agent
Listing Provided By
RE/MAX Professionals Select
